 15 photos
$890,000
29 Heritage Park
Heritage Hills, Cochrane
3 bd · 4 ba · 2,482 sq ft
Listed by URBAN-REALTY.ca
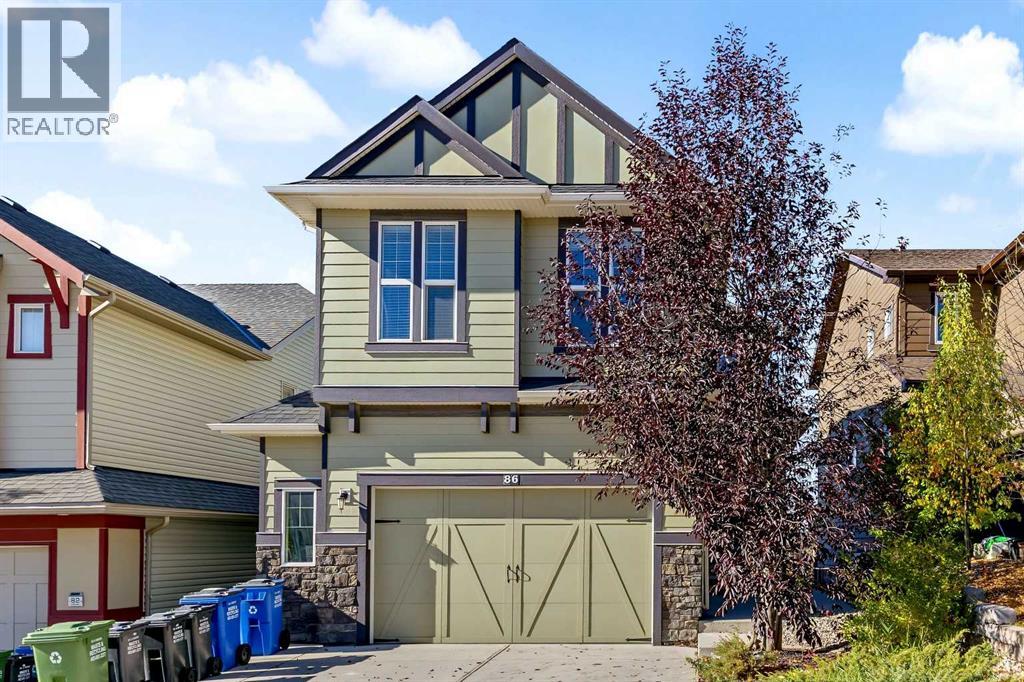
86 Heritage View
Heritage Hills, Cochrane, T4C0G5
4 bed · 4 bath · 2,395 sq ft · House
Listed by Evolve Realty
MLS® Number: A2350584 · 45 days on market
Welcome to your luxury sanctuary in Cochrane’s newest, premier west-facing neighborhood. Boasting over 3,200 sq. ft. of modern, open-concept living space, this 3-bedroom executive home features floor-to-ceiling west-facing windows that frame panoramic, unobstructed sunsets over the Canadian Rocky Mountains. Fully Finished 1 bedroom Basement LEGAL-SUITE professionally developed with a separate entrance perfect as a Arbnb short term rental or long term mortgage helper. From the time you enter you’ll notice the quality workmanship and high-end finishing's throughout including high ceilings, spacious open concept and bright, relaxed feel. The main features a wonderful chef’s kitchen with newer gas stove & dishwasher, raised island and walk-through pantry. The lovely floor to ceiling fireplace rock wall feature is the center piece of the living room and nothing beats those mountain views from the dining room with a morning coffee. Upstairs is loads of living space with a huge bonus room, computer/office nook and 3 large bedrooms all with the upgraded floor to ceiling windows. The primary, of course has those lovely mountain views and luxurious 5pc ensuite with corner soaker tub, oversized tiled shower and his and hers vanities. An upper laundry and 4pc bath complete this level. The Walkout lower level was professionally developed into a legal-suite with all the required items that ensure this is a fantastic mortgage helper or revenue source. Beautiful kitchen with island, dining room and spacious living area, 4pc bathroom and separate laundry and storage area. Outside is over $20K of recent landscaping work including large covered patio, concrete walk-up for lower legal-suite and low maintenance landscaping that frees you up to enjoy the mountains rather then mowing the grass. The evening sunsets and mountain views from the oversized deck are a must see! Don’t forget the oversized 23’ x 23’ front attached garage for the toys and vehicles and there’s plenty o f extra parking right across the road for guests. (id:67937)
| Property type | Single Family, House |
|---|---|
| Ownership | Freehold |
| Year built | 2014 |
| Storeys | 2 |
| Bedrooms | 3 above grade, 1 below |
| Half baths | 1 |
| Living area | 2,395 sq ft |
| Price per sq ft | $372 |
| Days on market | 45 |
| Lot size | 427 square meters |
| Basement | Finished, Full, Separate entrance, Walk out, Suite |
| Parking | 4 (Attached Garage, Oversize) |
| Heating | Forced air |
| Cooling | None |
| Flooring | Laminate, Carpeted, Ceramic Tile |
| Construction | Wood frame |
| Foundation | Poured Concrete |
| Fireplaces | 1 |
| Appliances | Refrigerator, Range - Gas, Dishwasher, Microwave, Microwave Range Hood Combo, Hood Fan, See remarks, Window Coverings, Garage door opener, Washer & Dryer |
| Features | No neighbours behind, Closet Organizers, No Animal Home, No Smoking Home, Sauna |
| Fencing | Fence |
| View | View |
| Property tax | $5,482 (2026) |
| Zoning | R-MX |
| Level | Room | Size |
|---|---|---|
| Main level | 2pc Bathroom | 4.92 Ft x 5.00 Ft |
| Main level | Dining room | 8.75 Ft x 11.83 Ft |
| Main level | Kitchen | 14.33 Ft x 11.83 Ft |
| Main level | Living room | 16.92 Ft x 13.08 Ft |
| Second level | 4pc Bathroom | 9.83 Ft x 5.42 Ft |
| Second level | 5pc Bathroom | 14.92 Ft x 10.08 Ft |
| Second level | Bedroom | 10.92 Ft x 9.58 Ft |
| Second level | Bedroom | 12.00 Ft x 9.92 Ft |
| Second level | Office | 12.42 Ft x 8.50 Ft |
| Second level | Bonus Room | 15.42 Ft x 18.33 Ft |
| Second level | Laundry room | 8.25 Ft x 5.25 Ft |
| Second level | Primary Bedroom | 13.92 Ft x 14.42 Ft |
| Unknown | 4pc Bathroom | 9.08 Ft x 9.08 Ft |
| Unknown | Bedroom | 8.50 Ft x 11.08 Ft |
| Unknown | Eat in kitchen | 15.33 Ft x 11.83 Ft |
| Unknown | Living room | 16.83 Ft x 11.92 Ft |
From the house listings on this site today. What homes actually sold for is a better guide: ask Rich for recent sales.
A rough guide only. Put in the rate your lender quotes you. Leaves out property tax and, under 20% down, mortgage insurance.
Listed by Evolve Realty. Listing data from the Calgary Real Estate Board, supplied by CREA’s DDF®. Last updated Nov 17, 2026.
15 photos  18 photos
 3 photos
 5 photos
 43 photos
 38 photos

This website is operated by Rich Baldy, REALTOR®, CIR Realty, #100, 707 10 Avenue SW, Calgary, AB T2R 0B3, office 403-294-1500. Rich is a member of The Canadian Real Estate Association.
REALTOR®, REALTORS®, and the REALTOR® logo are certification marks that are owned by REALTOR® Canada Inc. and licensed exclusively to The Canadian Real Estate Association (CREA). These certification marks identify real estate professionals who are members of CREA and who must abide by CREA’s By-Laws, Rules, and the REALTOR® Code. The MLS® trademark and the MLS® logo are owned by CREA and identify the quality of services provided by real estate professionals who are members of CREA.
By using this site you agree to its Terms of Use.