 22 photos
$724,900
4615 21 Avenue NW
Montgomery, Calgary
2 bd · 1 ba · 1,474 sq ft
Listed by RE/MAX First
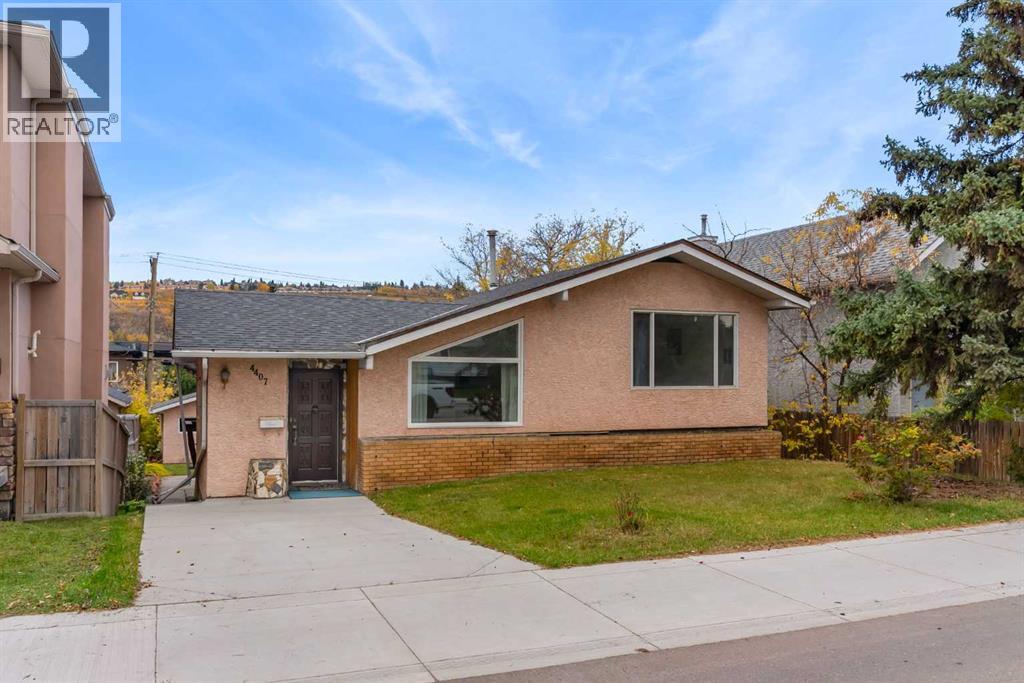
4407 Bowness Road NW
Montgomery, Calgary, T3B0A7
3 bed · 2 bath · 1,178 sq ft · House
Listed by CIR Realty
MLS® Number: A2349487 · 45 days on market
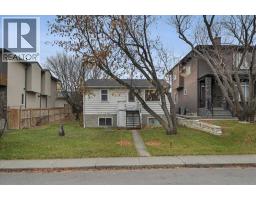
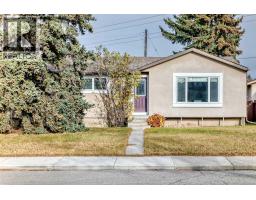
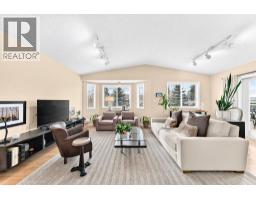
Incredible opportunity in sought-after Montgomery just a few steps from the local restaurants and shops. This 50x120 lot is primed for redevelopment with M-CG zoning - one of the rare few lots left like this on this street. With Foothills & Children's Hospital up the road, proximity to U of C , University District, downtown, walking distance to the Bow River pathways & parks, and quick access to the Trans-Canada, this is a vibrant inner-city community with endless possibilities! Redevelop the lot, build your dream home, or invest & rent long term. This home would also make an exciting renovation project and is begging to be transformed. This spacious 4-level split features 12' vaulted ceilings, huge windows, and rich hardwood floors in great condition. A functional kitchen, dining room, large elevated family living room, three well-sized bedrooms and a 4-piece bathroom complete the main floor. The lower level is another large, cozy living space, plus the basement level is partially finished with a 3-piece bathroom, laundry room, and three additional unfinished rooms with future potential. Outside, you'll find a massive south-facing yard with an oversized double detached garage, parking pad, and garden area. Don't miss this amazing opportunity for the ideal lot for multi-family units or to create your dream home, in this highly desirable and rapidly developing area. (id:67937)
| Property type | Single Family, House |
|---|---|
| Ownership | Freehold |
| Year built | 1950 |
| Storeys | 1 |
| Bedrooms | 3 above grade, 0 below |
| Half baths | 0 |
| Living area | 1,178 sq ft |
| Price per sq ft | $586 |
| Days on market | 45 |
| Lot size | 558 square meters |
| Basement | Partially finished, Full |
| Parking | 4 (Detached Garage, Parking Pad) |
| Heating | Forced air |
| Cooling | None |
| Flooring | Hardwood, Carpeted, Linoleum |
| Construction | Wood frame |
| Foundation | Block |
| Appliances | Washer, Refrigerator, Dishwasher, Stove, Dryer, Window Coverings |
| Features | Back lane, PVC window, No Smoking Home |
| Fencing | Fence |
| Property tax | $3,920 (2026) |
| Zoning | M-CG |
| Level | Room | Size |
|---|---|---|
| Main level | Other | 1.85 M x 1.32 M |
| Main level | Dining room | 3.84 M x 4.65 M |
| Main level | Kitchen | 2.34 M x 3.48 M |
| Main level | 4pc Bathroom | 2.34 M x 1.98 M |
| Main level | Bedroom | 2.39 M x 3.40 M |
| Main level | Primary Bedroom | 2.72 M x 3.73 M |
| Main level | Bedroom | 3.78 M x 2.49 M |
| Main level | Living room | 3.86 M x 5.84 M |
| Lower level | Family room | 4.78 M x 5.69 M |
| Basement | 3pc Bathroom | 2.16 M x 1.40 M |
| Basement | Laundry room | 2.11 M x 2.79 M |
| Basement | Storage | 2.26 M x 2.24 M |
| Basement | Other | 3.45 M x 4.62 M |
| Basement | Storage | 2.31 M x 3.40 M |
| Basement | Storage | 1.83 M x 2.90 M |
From the house listings on this site today. What homes actually sold for is a better guide: ask Rich for recent sales.
A rough guide only. Put in the rate your lender quotes you. Leaves out property tax and, under 20% down, mortgage insurance.
Listed by CIR Realty. Listing data from the Calgary Real Estate Board, supplied by CREA’s DDF®. Last updated Nov 2, 2026.
22 photos  32 photos
 10 photos
 38 photos
 35 photos
 40 photos

This website is operated by Rich Baldy, REALTOR®, CIR Realty, #100, 707 10 Avenue SW, Calgary, AB T2R 0B3, office 403-294-1500. Rich is a member of The Canadian Real Estate Association.
REALTOR®, REALTORS®, and the REALTOR® logo are certification marks that are owned by REALTOR® Canada Inc. and licensed exclusively to The Canadian Real Estate Association (CREA). These certification marks identify real estate professionals who are members of CREA and who must abide by CREA’s By-Laws, Rules, and the REALTOR® Code. The MLS® trademark and the MLS® logo are owned by CREA and identify the quality of services provided by real estate professionals who are members of CREA.
By using this site you agree to its Terms of Use.