 11 photos
$309,000
204, 111 Tarawood Lane NE
Taradale, Calgary
4 bd · 3 ba · 1,128 sq ft
Listed by MaxWell Capital Realty
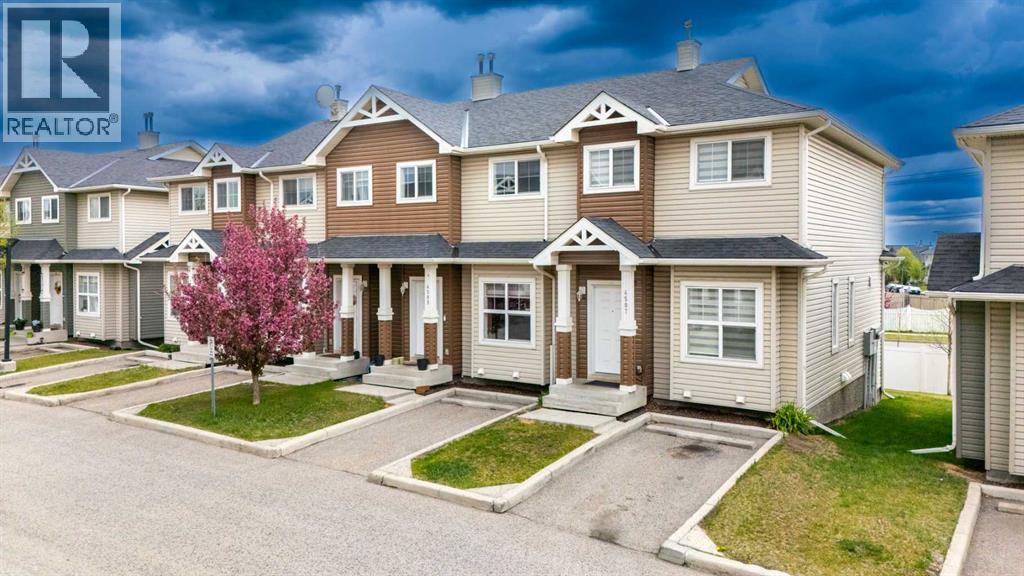
4507, 111 Tarawood Lane NE
Taradale, Calgary, T3J0H1
3 bed · 2 bath · 1,150 sq ft · Row / Townhouse
Listed by Diamond Realty & Associates Ltd
MLS® Number: A2350934 · 44 days on market
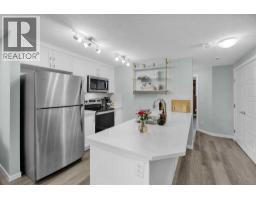
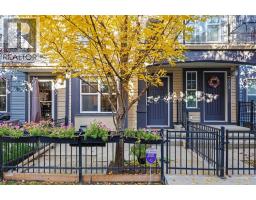
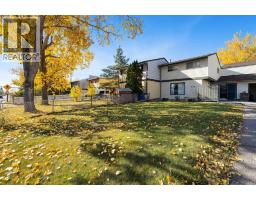
Location, Location, Location - End-Unit townhouse with low condo fees near Saddletowne Circle. Easy access to Train Station, Schools, Genesis Centre, YMCA, Library, Lakes, and shopping; groceries, banks, drug marts, etc. A great opportunity for both first-time home buyers or investors. Upon entering, you'll be greeted by the bright and airy main floor. Kitchen has ample cabinet space with laminate countertops. Powder room and breakfast nook completes the main floor. Back door leads to the deck. Assigned parking stall is right in front of the house. Upper floor has a huge primary bedroom which comprises a walk-in closet. 4-pc bathroom and 2 additional bedrooms complete this floor. The basement is unfinished which is awaiting your creative ideas. Taradale is Calgary’s sought-after community - Lots of restaurants and shopping options nearby. Call your favourite Realtor to book a showing today! (id:67937)
| Property type | Single Family, Row / Townhouse |
|---|---|
| Ownership | Freehold |
| Year built | 2007 |
| Storeys | 2 |
| Bedrooms | 3 above grade, 0 below |
| Half baths | 1 |
| Living area | 1,150 sq ft |
| Price per sq ft | $261 |
| Days on market | 44 |
| Lot size | 1,882 square feet |
| Basement | Unfinished, Full |
| Parking | 1 |
| Heating | Forced air, Natural gas |
| Cooling | None |
| Flooring | Laminate, Carpeted |
| Construction | Poured concrete |
| Foundation | Poured Concrete |
| Appliances | Washer, Refrigerator, Dishwasher, Stove, Dryer, Microwave Range Hood Combo |
| Features | No neighbours behind, Parking |
| Fencing | Not fenced |
| Condo / HOA fee | $310.00 monthly |
| Property tax | $2,616 (2026) |
| Zoning | M-1 d75 |
| Level | Room | Size |
|---|---|---|
| Main level | Living room | 10.33 Ft x 12.83 Ft |
| Main level | Kitchen | 11.42 Ft x 11.17 Ft |
| Main level | Dining room | 9.42 Ft x 12.83 Ft |
| Main level | Breakfast | 8.33 Ft x 6.17 Ft |
| Main level | 2pc Bathroom | 5.17 Ft x 5.58 Ft |
| Upper Level | Primary Bedroom | 12.83 Ft x 17.17 Ft |
| Upper Level | Bedroom | 10.75 Ft x 9.25 Ft |
| Upper Level | Bedroom | 10.17 Ft x 8.25 Ft |
| Upper Level | 4pc Bathroom | 4.92 Ft x 8.00 Ft |
From the row / townhouse listings on this site today. What homes actually sold for is a better guide: ask Rich for recent sales.
A rough guide only. Put in the rate your lender quotes you. Leaves out property tax, the condo fee and, under 20% down, mortgage insurance.
Listed by Diamond Realty & Associates Ltd. Listing data from the Calgary Real Estate Board, supplied by CREA’s DDF®. Last updated Nov 17, 2026.
11 photos  30 photos
 Price drop $9.9K 29 photos
 15 photos
 Price drop $10K 24 photos
 Price drop $5.1K 26 photos

This website is operated by Rich Baldy, REALTOR®, CIR Realty, #100, 707 10 Avenue SW, Calgary, AB T2R 0B3, office 403-294-1500. Rich is a member of The Canadian Real Estate Association.
REALTOR®, REALTORS®, and the REALTOR® logo are certification marks that are owned by REALTOR® Canada Inc. and licensed exclusively to The Canadian Real Estate Association (CREA). These certification marks identify real estate professionals who are members of CREA and who must abide by CREA’s By-Laws, Rules, and the REALTOR® Code. The MLS® trademark and the MLS® logo are owned by CREA and identify the quality of services provided by real estate professionals who are members of CREA.
By using this site you agree to its Terms of Use.