 47 photos
$824,900
204 Eversyde Mews SW
Evergreen, Calgary
3 bd · 3 ba · 2,353 sq ft
Listed by Engel & Völkers Calgary
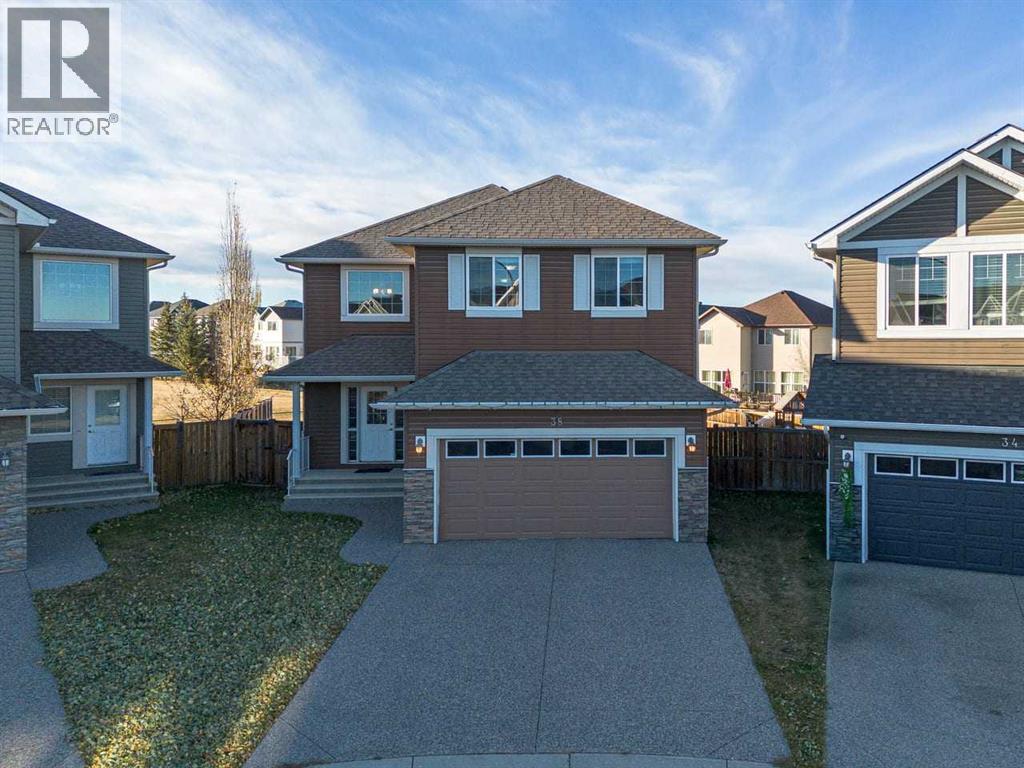
38 Everhollow Green SW
Evergreen, Calgary, T2Y0H4
3 bed · 3 bath · 2,566 sq ft · House
Listed by KIC Realty
MLS® Number: A2351167 · 44 days on market
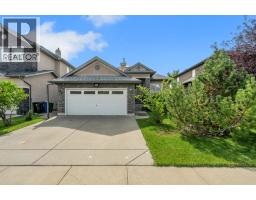
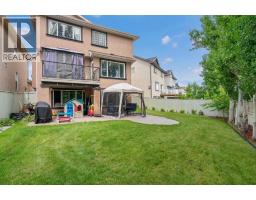
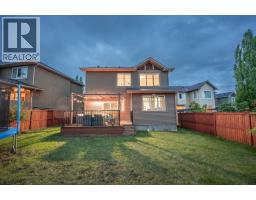
WELCOME to this spacious and beautifully maintained detached home in the highly sought-after community of Evergreen! Offering over 3,300 sq. ft. of developed living space, this property provides the perfect combination of comfort, functionality, and convenience for growing families. Ideally located close to schools, public transit, shopping, parks, and everyday amenities, this home also offers quick access to Stoney Trail, Macleod Trail, the Tsuut’ina Costco, the LRT, and the YMCA, making commuting and daily activities effortless.The thoughtfully designed layout offers generous living areas, ample natural light, and plenty of room for entertaining family and friends. The oversized parking area accommodates up to 4 vehicles, providing exceptional convenience for households with multiple drivers or guests. The undeveloped basement presents a fantastic opportunity for future owners to create and customize additional living space according to their own needs and preferences, whether it be a home theatre, gym, recreation room, or additional bedrooms. This is a rare opportunity to own a spacious home in one of Calgary’s most desirable communities. Schedule your private showing today and discover everything this exceptional property has to offer. Don’t miss your chance to make it yours! (id:67937)
| Property type | Single Family, House |
|---|---|
| Ownership | Freehold |
| Year built | 2011 |
| Storeys | 2 |
| Bedrooms | 3 above grade, 0 below |
| Half baths | 1 |
| Living area | 2,566 sq ft |
| Price per sq ft | $320 |
| Days on market | 44 |
| Lot size | 821 square meters |
| Basement | Unfinished, Full |
| Parking | 2 (Attached Garage) |
| Heating | Forced air, Natural gas |
| Cooling | None |
| Flooring | Carpeted, Other, Ceramic Tile, Vinyl |
| Construction | Wood frame |
| Foundation | Poured Concrete |
| Fireplaces | 1 |
| Appliances | Refrigerator, Dishwasher, Stove, Microwave, Garage door opener |
| Features | See remarks, No neighbours behind |
| Fencing | Fence |
| Property tax | $5,303 (2026) |
| Zoning | R-G |
| Level | Room | Size |
|---|---|---|
| Basement | Other | 28.08 Ft x 42.08 Ft |
| Main level | 2pc Bathroom | 5.00 Ft x 5.25 Ft |
| Main level | Living room | 11.42 Ft x 19.75 Ft |
| Main level | Kitchen | 17.42 Ft x 14.42 Ft |
| Main level | Dining room | 13.00 Ft x 8.17 Ft |
| Main level | Office | 10.08 Ft x 10.33 Ft |
| Second level | Bonus Room | 19.00 Ft x 15.08 Ft |
| Second level | 4pc Bathroom | 8.50 Ft x 4.92 Ft |
| Second level | Bedroom | 10.08 Ft x 11.08 Ft |
| Second level | Bedroom | 11.33 Ft x 11.83 Ft |
| Second level | Laundry room | 11.33 Ft x 5.67 Ft |
| Second level | Other | 10.08 Ft x 6.00 Ft |
| Second level | 5pc Bathroom | 10.08 Ft x 9.25 Ft |
| Second level | Primary Bedroom | 18.50 Ft x 12.00 Ft |
From the house listings on this site today. What homes actually sold for is a better guide: ask Rich for recent sales.
A rough guide only. Put in the rate your lender quotes you. Leaves out property tax and, under 20% down, mortgage insurance.
Listed by KIC Realty. Listing data from the Calgary Real Estate Board, supplied by CREA’s DDF®. Last updated Oct 8, 2026.
47 photos  43 photos
 49 photos
 Price drop $15K 49 photos
 50 photos
 47 photos

This website is operated by Rich Baldy, REALTOR®, CIR Realty, #100, 707 10 Avenue SW, Calgary, AB T2R 0B3, office 403-294-1500. Rich is a member of The Canadian Real Estate Association.
REALTOR®, REALTORS®, and the REALTOR® logo are certification marks that are owned by REALTOR® Canada Inc. and licensed exclusively to The Canadian Real Estate Association (CREA). These certification marks identify real estate professionals who are members of CREA and who must abide by CREA’s By-Laws, Rules, and the REALTOR® Code. The MLS® trademark and the MLS® logo are owned by CREA and identify the quality of services provided by real estate professionals who are members of CREA.
By using this site you agree to its Terms of Use.