 49 photos
$1,149,900
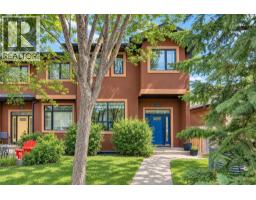
2532 20 Street SW
Richmond, Calgary
4 bd · 4 ba · 2,436 sq ft
Listed by Charles
2323 22 Avenue SW
Richmond, Calgary, T2T0T1
4 bed · 5 bath · 2,256 sq ft · Duplex
Listed by Royal LePage Benchmark
MLS® Number: A2348482 · 44 days on market
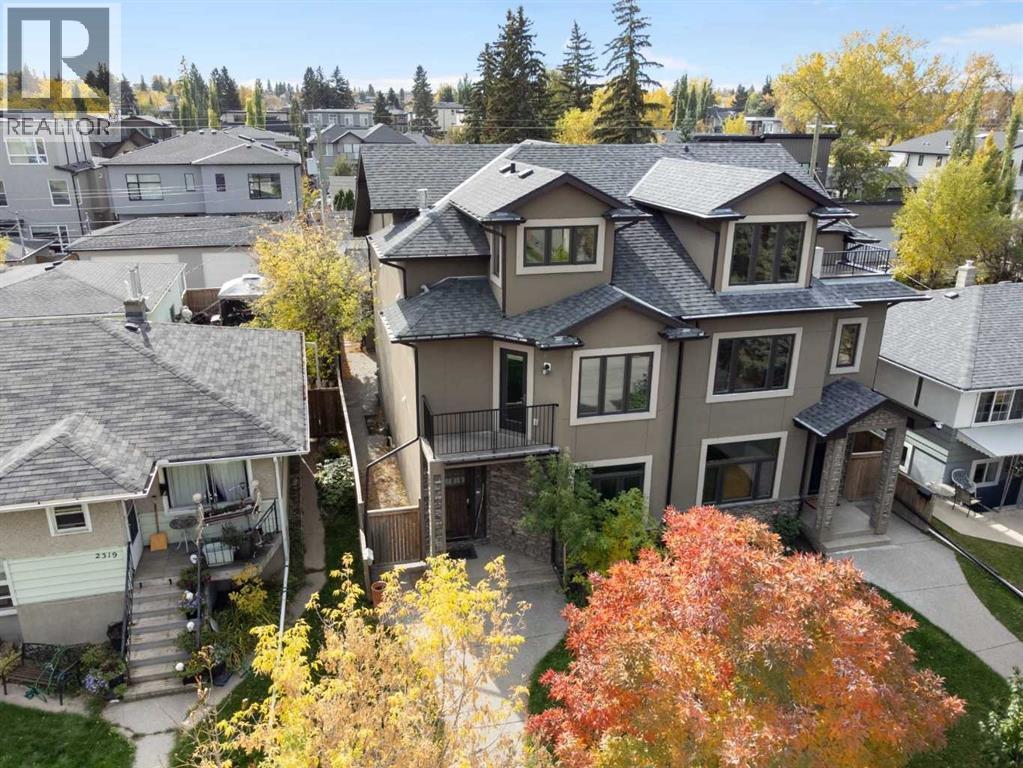
Your opportunity to move into a great semi-detached home in the desirable inner-city community of Richmond Hill. Custom built in 2007 this unique 4-bedroom home offers several lifestyle opportunities. There are 4 bedrooms and 4.5 bathrooms, each bedroom has the privacy of its own bathroom. There is plenty of closet space with 3 of the bedrooms having walk-in closets. Spread out over 4 levels, there is plenty of space for quiet personal time. The main floor is designed as the gathering place where friends or family can gather for meals and conversation. Enjoy breakfast and snacks at the raised breakfast bar. The nook with adjacent fireplace is a great place for casual meals or table games. Entertain guests in the spacious dining room away from the kitchen. Catch some rays in the sunny south courtyard or fire up the BBQ for an outdoor evening meal. Examine the quality that has been built into this fine home. The exterior finishes feature stucco siding with stone trim, metal clad windows, wood exterior doors, exposed aggregate walks and stairs, wooden fence, paving stone patio and architectural asphalt shingles. The same great quality carries to the inside, with custom hardwood floors on the 3 above grade levels, smooth slate tile entrance, and upper-level bathrooms, liberal use of custom stone tile surrounds in bathrooms and backsplashes, granite counters throughout, knock down ceilings and 9’ ceilings on the main and lower levels. Then there is a well-designed gourmet kitchen and the massive, curved staircase that extends to all 4 levels. The home is heated by a high efficiency Carrier furnace and high efficiency hot water tank that also supplies heat to the lower-level floor. A quiet location of tree lined streets, sufficient space to move around with ease, parks within walking distance, easy access to downtown in minutes and access to 17th Avenue, Crowchild Trail and Bow Trail corridors. There are a variety of restaurants, services, schools and numerous amenities i n the area. Make it yours by adding your personal choice of décor with a new coat of paint and enjoy this wonderful home. (id:67937)
| Property type | Single Family, Duplex |
|---|---|
| Ownership | Freehold |
| Year built | 2007 |
| Storeys | 3 |
| Bedrooms | 3 above grade, 1 below |
| Half baths | 1 |
| Living area | 2,256 sq ft |
| Price per sq ft | $488 |
| Days on market | 44 |
| Lot size | 256 square meters |
| Basement | Finished, Full |
| Parking | 2 (Detached Garage) |
| Heating | Forced air, In Floor Heating, Natural gas |
| Cooling | See Remarks |
| Flooring | Concrete, Hardwood, Slate |
| Construction | Wood frame |
| Foundation | Poured Concrete |
| Fireplaces | 3 |
| Appliances | Washer, Refrigerator, Gas stove(s), Dishwasher, Dryer, Microwave, Hood Fan, Window Coverings, Garage door opener, Water Heater - Gas |
| Features | Back lane, Closet Organizers, Gas BBQ Hookup |
| Fencing | Fence |
| Property tax | $6,649 (2026) |
| Zoning | R-CG |
| Level | Room | Size |
|---|---|---|
| Main level | Living room | 21.17 Ft x 10.58 Ft |
| Main level | Dining room | 13.00 Ft x 13.83 Ft |
| Main level | Kitchen | 13.83 Ft x 7.92 Ft |
| Main level | Breakfast | 11.17 Ft x 7.92 Ft |
| Second level | Primary Bedroom | 18.17 Ft x 12.75 Ft |
| Second level | Other | 8.00 Ft x 6.08 Ft |
| Second level | Bedroom | 14.17 Ft x 13.92 Ft |
| Third level | Bedroom | 28.50 Ft x 12.58 Ft |
| Third level | Other | 5.42 Ft x 12.92 Ft |
| Basement | Living room | 29.50 Ft x 18.25 Ft |
| Basement | Bedroom | 15.50 Ft x 10.17 Ft |
| Basement | Furnace | 15.08 Ft x 7.75 Ft |
| Main level | 2pc Bathroom | 5.08 Ft x 6.75 Ft |
| Second level | 5pc Bathroom | 16.75 Ft x 8.58 Ft |
| Second level | 4pc Bathroom | 5.00 Ft x 8.58 Ft |
| Third level | 4pc Bathroom | 11.58 Ft x 5.33 Ft |
| Basement | 4pc Bathroom | 4.83 Ft x 7.75 Ft |
From the duplex listings on this site today. What homes actually sold for is a better guide: ask Rich for recent sales.
A rough guide only. Put in the rate your lender quotes you. Leaves out property tax and, under 20% down, mortgage insurance.
Listed by Royal LePage Benchmark. Listing data from the Calgary Real Estate Board, supplied by CREA’s DDF®. Last updated Nov 21, 2026.
49 photos  20 photos
 19 photos
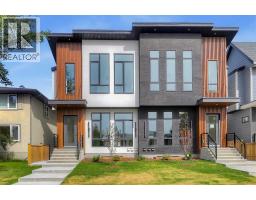 49 photos
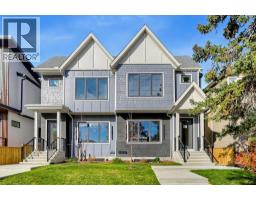 50 photos
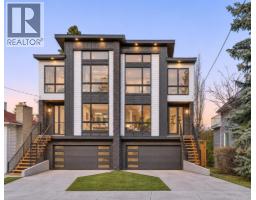 50 photos

This website is operated by Rich Baldy, REALTOR®, CIR Realty, #100, 707 10 Avenue SW, Calgary, AB T2R 0B3, office 403-294-1500. Rich is a member of The Canadian Real Estate Association.
REALTOR®, REALTORS®, and the REALTOR® logo are certification marks that are owned by REALTOR® Canada Inc. and licensed exclusively to The Canadian Real Estate Association (CREA). These certification marks identify real estate professionals who are members of CREA and who must abide by CREA’s By-Laws, Rules, and the REALTOR® Code. The MLS® trademark and the MLS® logo are owned by CREA and identify the quality of services provided by real estate professionals who are members of CREA.
By using this site you agree to its Terms of Use.