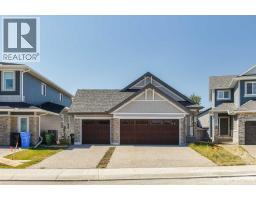
 45 photos
$950,000
528 Legacy Woods Circle SE
Legacy, Calgary
4 bd · 3 ba · 1,317 sq ft
Listed by RE/MAX Real Estate (Mountain View)
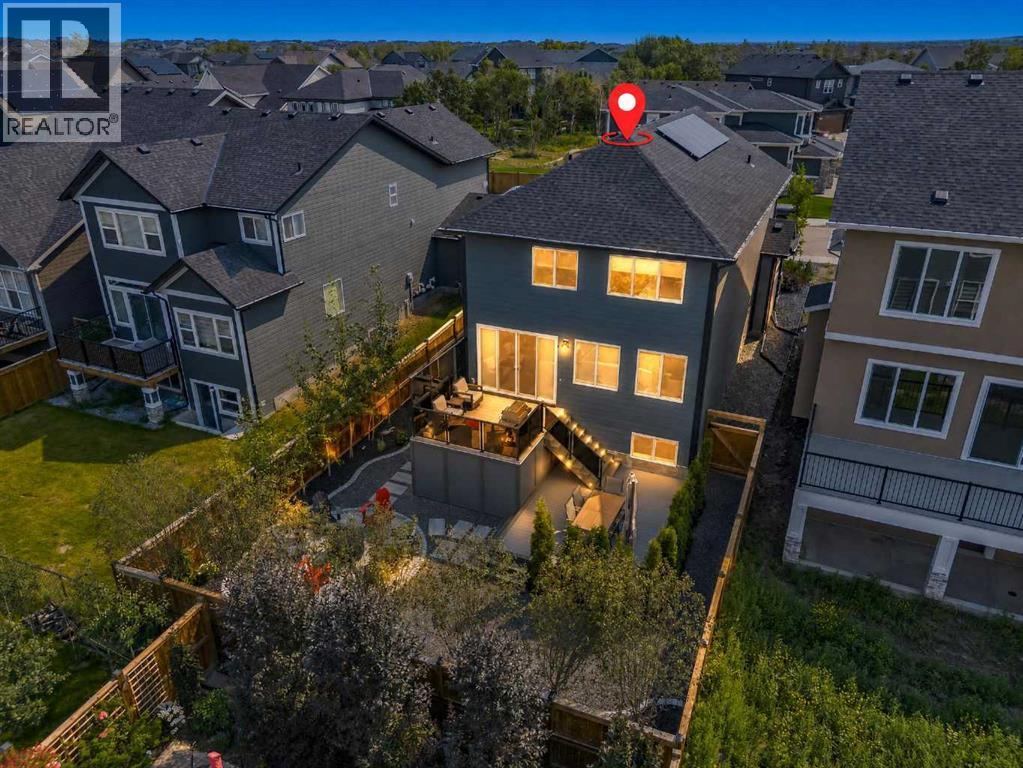
648 Legacy Woods Circle SE
Legacy, Calgary, T2X5A8
4 bed · 4 bath · 2,626 sq ft · House
Listed by eXp Realty
MLS® Number: A2350537 · 43 days on market
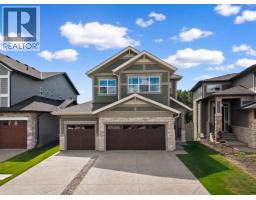
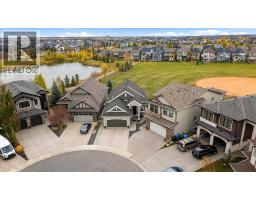
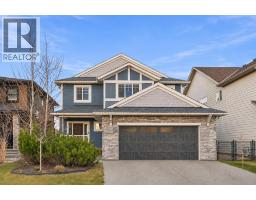
Why wait years to build a new home and then spend even more time finishing the basement, landscaping and garage? Welcome to the home in Legacy where a triple car garage, nearly 3,800 sq. ft. of developed living space, and an impressive list of upgrades come together in one beautifully finished property. This home was designed with both everyday family living and entertaining in mind. The main floor features a bright, open-concept layout connecting the kitchen, dining and living areas, along with a dedicated home office highlighted by a stylish slat feature wall. The upgraded kitchen is the heart of the home, featuring an expanded island, upgraded cabinetry with additional drawers and storage, and premium KitchenAid appliances. The open layout flows naturally into the dining and living spaces, where an electric fireplace creates a warm focal point. Upstairs, you’ll find three spacious bedrooms plus a bonus room, providing plenty of flexibility for a growing family. The bathrooms feature upgraded shower tile, while upgraded carpet underlay and window blinds add extra comfort throughout the home. The fully finished basement features 9-foot ceilings, a large family and entertainment area, wet bar with upgraded sink, an additional bedroom and bathroom, giving guests or older children their own comfortable space.Outside, the property continues to impress with private professionally finished landscaping, a deck, and beautifully completed front, side and rear yards. The triple-car garage is insulated and finished, including finished walls, upgraded garage flooring and a convenient man door. With its generous living space, triple-car garage, professionally finished landscaping and extensive upgrades throughout, this Legacy home offers the space, finish and functionality that can be difficult to find all in one property. (id:67937)
| Property type | Single Family, House |
|---|---|
| Ownership | Freehold |
| Year built | 2022 |
| Storeys | 2 |
| Bedrooms | 3 above grade, 1 below |
| Half baths | 1 |
| Living area | 2,626 sq ft |
| Price per sq ft | $379 |
| Days on market | 43 |
| Lot size | 485 square meters |
| Basement | Finished, Full |
| Parking | 6 (Attached Garage, Oversize) |
| Heating | Forced air, Natural gas |
| Cooling | Central air conditioning |
| Flooring | Tile, Hardwood, Carpeted |
| Construction | Wood frame |
| Foundation | Poured Concrete |
| Fireplaces | 1 |
| Appliances | Washer, Refrigerator, Cooktop - Gas, Dishwasher, Dryer, Microwave, Oven - Built-In, Window Coverings, Garage door opener |
| Features | Back lane, Wet bar, Closet Organizers, No Animal Home, No Smoking Home, Gas BBQ Hookup, Parking |
| Fencing | Fence |
| Property tax | $6,507 (2026) |
| Zoning | R-G |
| Level | Room | Size |
|---|---|---|
| Main level | Other | 9.50 Ft x 5.67 Ft |
| Main level | Office | 11.08 Ft x 8.67 Ft |
| Main level | Kitchen | 15.00 Ft x 10.83 Ft |
| Main level | Dining room | 15.00 Ft x 10.67 Ft |
| Main level | Living room | 15.00 Ft x 14.25 Ft |
| Main level | Other | 6.00 Ft x 5.67 Ft |
| Second level | Bonus Room | 15.08 Ft x 13.25 Ft |
| Second level | Primary Bedroom | 15.42 Ft x 11.58 Ft |
| Second level | Bedroom | 13.00 Ft x 10.67 Ft |
| Second level | Bedroom | 12.67 Ft x 12.50 Ft |
| Second level | Laundry room | 8.00 Ft x 6.00 Ft |
| Main level | 2pc Bathroom | 5.00 Ft x 5.00 Ft |
| Second level | 4pc Bathroom | 11.25 Ft x 5.67 Ft |
| Second level | 5pc Bathroom | 13.08 Ft x 11.75 Ft |
| Basement | 4pc Bathroom | 9.67 Ft x 6.00 Ft |
| Basement | Family room | 23.67 Ft x 14.75 Ft |
| Basement | Other | 7.00 Ft x 5.00 Ft |
| Basement | Bedroom | 14.00 Ft x 10.42 Ft |
| Basement | Furnace | 10.33 Ft x 9.67 Ft |
| Basement | Storage | 15.75 Ft x 5.33 Ft |
From the house listings on this site today. What homes actually sold for is a better guide: ask Rich for recent sales.
A rough guide only. Put in the rate your lender quotes you. Leaves out property tax and, under 20% down, mortgage insurance.
Listed by eXp Realty. Listing data from the Calgary Real Estate Board, supplied by CREA’s DDF®. Last updated Nov 15, 2026.
45 photos 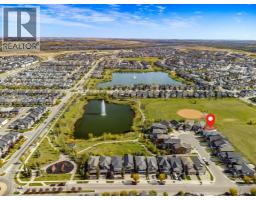 50 photos
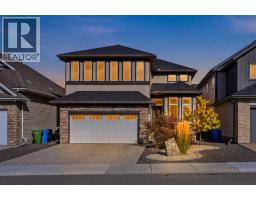 Price drop $99.9K 45 photos
 50 photos
 48 photos
 50 photos

This website is operated by Rich Baldy, REALTOR®, CIR Realty, #100, 707 10 Avenue SW, Calgary, AB T2R 0B3, office 403-294-1500. Rich is a member of The Canadian Real Estate Association.
REALTOR®, REALTORS®, and the REALTOR® logo are certification marks that are owned by REALTOR® Canada Inc. and licensed exclusively to The Canadian Real Estate Association (CREA). These certification marks identify real estate professionals who are members of CREA and who must abide by CREA’s By-Laws, Rules, and the REALTOR® Code. The MLS® trademark and the MLS® logo are owned by CREA and identify the quality of services provided by real estate professionals who are members of CREA.
By using this site you agree to its Terms of Use.