 50 photos
$1,795,000
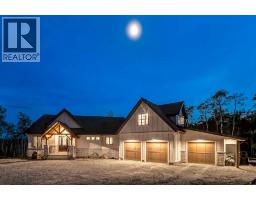
25 CHINOOK Ridge
Square Butte, Rural Foothills County
4 bd · 4 ba · 2,163 sq ft
Listed by RE/MAX House of Real Estate
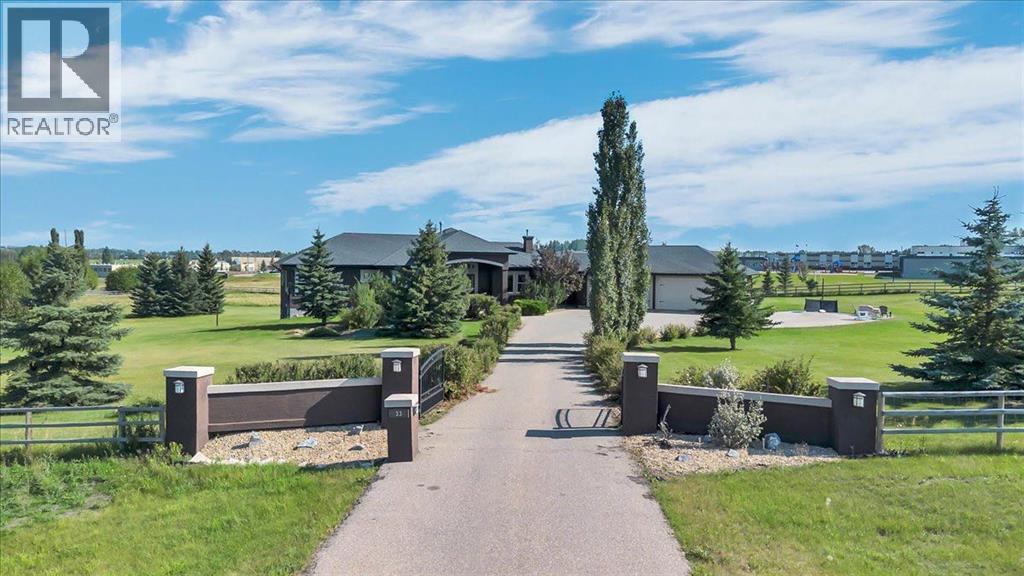
33 Norris Coulee Trail
Norris Coulee, Rural Foothills County, T1S5A5
5 bed · 4 bath · 2,190 sq ft · House
Listed by Ally Realty
MLS® Number: A2347985 · 43 days on market
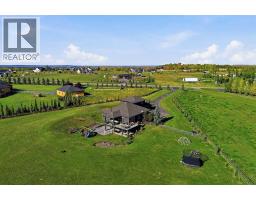
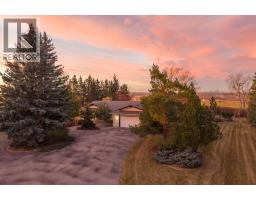
Welcome to this exceptional sprawling walkout rancher in the desirable community of Norris Coulee, where timeless elegance, impressive craftsmanship, and peaceful country living come together on a beautifully landscaped 4-acre estate. Surrounded by the tranquil landscapes of Rural Foothills County, this remarkable property offers privacy, space, and convenience, with easy access to schools, recreation, and amenities.From the elevated front entrance, a stunning two-way stone gas fireplace creates an unforgettable first impression. Soaring vaulted ceilings, rich hardwood flooring, ceramic tile accents, custom built-ins, and expansive windows add warmth and character throughout. With five bedrooms, three full bathrooms, and a powder room, this home offers exceptional space for family living and entertaining.The spacious main floor is designed for everyday comfort and effortless gatherings. Inviting living and dining areas flow into the well-appointed kitchen, offering plenty of room to cook, connect, and entertain. A generous mudroom with main-floor laundry, wash sink, and ample storage adds everyday practicality. Two spacious bedrooms include a beautiful primary retreat with a luxurious five-piece ensuite, while an additional full bath provides comfort and privacy.The fully developed walkout basement is an entertainer's dream! Featuring a generous family room, recreation area, and stylish bar, this level is perfect for hosting friends and family. Challenge guests to a game of pool, enjoy movie nights with the projector and screen, or unwind with a favourite bottle from the wine cellar. Three additional large bedrooms, well-appointed bathrooms, and versatile living spaces provide flexibility for family, guests, and hobbies.Outside, the beautifully landscaped 4-acre property offers an incredible sense of space and privacy. Enjoy summer gatherings on the deck, morning coffee on the front porch, or simply relax and take in the peaceful surroundings. The fully fence d perimeter provides added convenience for families and pets, while the expansive grounds offer endless opportunities to enjoy acreage living.Backing onto Heritage Heights School and Scott Seaman Sports Rink, this exceptional location combines the tranquility of country living with convenient access to recreation and community amenities not to mention a super cool, private sports court with flood lights and hoops! A quad attached garage provides abundant room for vehicles, recreational equipment, and storage.With its impressive architectural details, spacious layout, exceptional entertaining areas, and beautifully landscaped grounds, this property offers a rare opportunity to enjoy refined acreage living. A truly special place to gather, relax, and create lasting memories in one of Rural Foothills County's most desirable communities! (id:67937)
| Property type | Single Family, House |
|---|---|
| Ownership | Freehold |
| Year built | 2004 |
| Storeys | 1 |
| Bedrooms | 2 above grade, 3 below |
| Half baths | 1 |
| Living area | 2,190 sq ft |
| Price per sq ft | $821 |
| Days on market | 43 |
| Lot size | 3.98 acres |
| Basement | Finished, Full, Separate entrance, Walk out |
| Parking | Attached Garage, Garage |
| Heating | Forced air, In Floor Heating |
| Cooling | None |
| Flooring | Hardwood, Ceramic Tile |
| Construction | Wood frame |
| Foundation | Poured Concrete |
| Fireplaces | 1 |
| Appliances | Washer, Refrigerator, Cooktop - Electric, Dishwasher, Dryer, Microwave, Hood Fan, Window Coverings, Garage door opener |
| Features | Other, Wet bar, Gas BBQ Hookup |
| Fencing | Fence |
| Property tax | $9,119 (2026) |
| Zoning | CR |
| Level | Room | Size |
|---|---|---|
| Main level | 2pc Bathroom | 5.75 Ft x 5.33 Ft |
| Main level | 4pc Bathroom | 4.92 Ft x 9.58 Ft |
| Main level | 5pc Bathroom | 17.00 Ft x 13.17 Ft |
| Main level | Bedroom | 14.75 Ft x 13.42 Ft |
| Main level | Dining room | 10.83 Ft x 13.00 Ft |
| Main level | Foyer | 14.42 Ft x 10.92 Ft |
| Main level | Kitchen | 13.25 Ft x 15.33 Ft |
| Main level | Living room | 17.00 Ft x 21.00 Ft |
| Main level | Other | 16.08 Ft x 13.58 Ft |
| Main level | Den | 12.92 Ft x 12.67 Ft |
| Main level | Primary Bedroom | 14.00 Ft x 13.17 Ft |
| Main level | Other | 7.50 Ft x 6.92 Ft |
| Main level | 4pc Bathroom | 5.33 Ft x 9.08 Ft |
| Basement | Other | 15.42 Ft x 5.42 Ft |
| Basement | Bedroom | 15.92 Ft x 13.00 Ft |
| Basement | Bedroom | 12.67 Ft x 13.17 Ft |
| Basement | Bedroom | 14.33 Ft x 13.08 Ft |
| Basement | Family room | 16.92 Ft x 25.58 Ft |
| Basement | Office | 11.58 Ft x 11.33 Ft |
| Basement | Recreational, Games room | 23.42 Ft x 12.83 Ft |
| Basement | Cold room | 3.92 Ft x 5.42 Ft |
| Basement | Furnace | 22.08 Ft x 12.33 Ft |
A rough guide only. Put in the rate your lender quotes you. Leaves out property tax and, under 20% down, mortgage insurance.
Listed by Ally Realty. Listing data from the Calgary Real Estate Board, supplied by CREA’s DDF®. Last updated Oct 31, 2026.
50 photos  Price drop $205K 50 photos
 50 photos
 50 photos
 50 photos
 50 photos

This website is operated by Rich Baldy, REALTOR®, CIR Realty, #100, 707 10 Avenue SW, Calgary, AB T2R 0B3, office 403-294-1500. Rich is a member of The Canadian Real Estate Association.
REALTOR®, REALTORS®, and the REALTOR® logo are certification marks that are owned by REALTOR® Canada Inc. and licensed exclusively to The Canadian Real Estate Association (CREA). These certification marks identify real estate professionals who are members of CREA and who must abide by CREA’s By-Laws, Rules, and the REALTOR® Code. The MLS® trademark and the MLS® logo are owned by CREA and identify the quality of services provided by real estate professionals who are members of CREA.
By using this site you agree to its Terms of Use.