 38 photos
$619,900
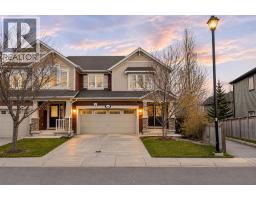
43 Sandpiper Bend
Kinniburgh South, Chestermere
3 bd · 3 ba · 1,792 sq ft
Listed by eXp Realty
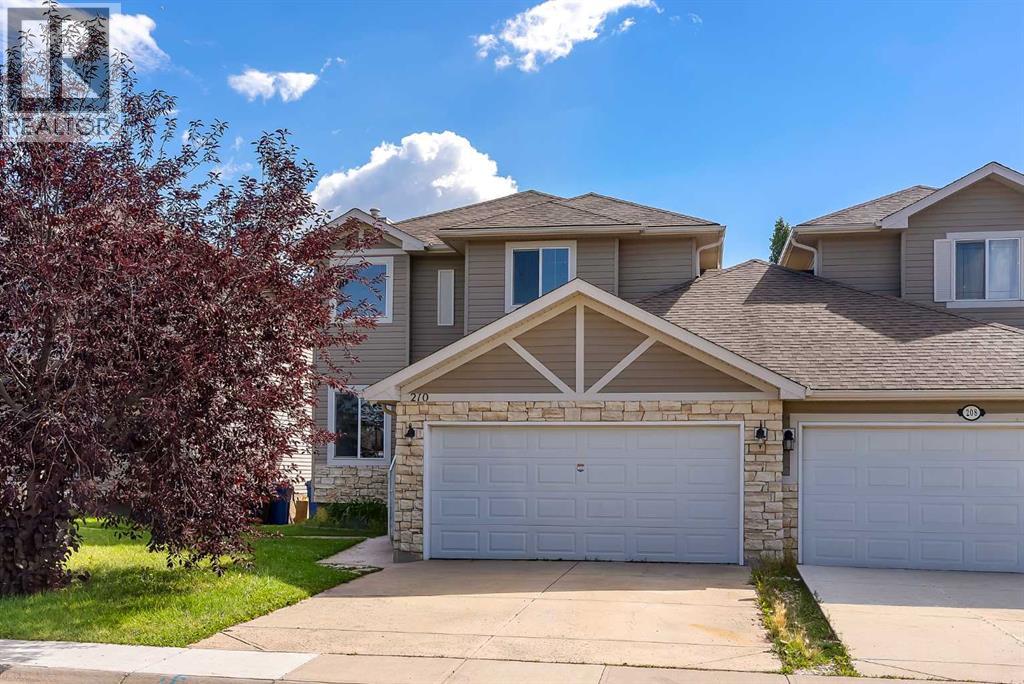
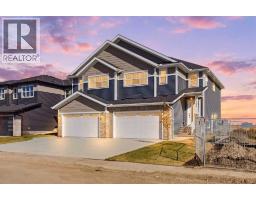
210 Crimson Lane
Rainbow Falls, Chestermere, T1X1S4
4 bed · 4 bath · 1,666 sq ft · Duplex
Listed by RE/MAX Complete Realty
MLS® Number: A2351256 · 43 days on market
Welcome to this beautifully renovated home in Rainbow Falls, Chestermere! This home has been extensively rennovated with newer kitchen, fresh paint, newer appliances, updated flooring, newer carpet, modern lighting, refreshed bathrooms and numerous upgrades throughout.The bright open-to-above foyer welcomes you into a spacious main floor featuring a cozy gas fireplace and a newly renovated kitchen with newer stainless-steel appliances, gas range, built-in microwave, central island and walkthrough pantry.Upstairs, the spacious primary retreat offers a walk-in closet and 5-piece ensuite with an oversized jetted tub, while two additional bedrooms and a refreshed 4-piece bathroom complete the upper level.The fully finished, newly renovated basement adds exceptional living space with a recreation room, built-in bar, updated 2-piece bathroom and fourth bedroom—perfect for guests, a home office or family living.Enjoy the southwest-facing backyard with a two-tiered deck, garden space, flower beds, two sheds and hot tub. A double attached garage and driveway provide ample parking.Freshly renovated, freshly painted, newer appliances and upgraded throughout—this home truly feels like a brand-new home! (id:67937)
| Property type | Single Family, Duplex |
|---|---|
| Ownership | Freehold |
| Year built | 2005 |
| Storeys | 2 |
| Bedrooms | 3 above grade, 1 below |
| Half baths | 2 |
| Living area | 1,666 sq ft |
| Price per sq ft | $372 |
| Days on market | 43 |
| Lot size | 388.3 square meters |
| Basement | Finished, Full |
| Parking | 4 (Attached Garage) |
| Heating | Forced air, Other |
| Cooling | Central air conditioning |
| Flooring | Carpeted, Vinyl Plank |
| Construction | Wood frame |
| Foundation | Poured Concrete |
| Fireplaces | 1 |
| Appliances | Washer, Refrigerator, Gas stove(s), Dishwasher, Dryer, Microwave, Hood Fan |
| Features | Wet bar, No Animal Home, No Smoking Home |
| Fencing | Fence |
| Property tax | $3,394 (2025) |
| Zoning | R-2 |
| Level | Room | Size |
|---|---|---|
| Main level | 2pc Bathroom | 4.92 Ft x 4.92 Ft |
| Main level | Foyer | 7.00 Ft x 11.58 Ft |
| Main level | Kitchen | 24.00 Ft x 11.33 Ft |
| Main level | Laundry room | 8.58 Ft x 8.08 Ft |
| Main level | Living room | 16.92 Ft x 14.92 Ft |
| Second level | 4pc Bathroom | 4.92 Ft x 8.83 Ft |
| Second level | 5pc Bathroom | 9.17 Ft x 8.50 Ft |
| Second level | Bedroom | 11.58 Ft x 9.92 Ft |
| Second level | Bedroom | 9.92 Ft x 11.17 Ft |
| Second level | Primary Bedroom | 15.58 Ft x 14.00 Ft |
| Lower level | 2pc Bathroom | 7.17 Ft x 5.17 Ft |
| Lower level | Other | 6.33 Ft x 14.92 Ft |
| Lower level | Bedroom | 9.25 Ft x 9.67 Ft |
| Lower level | Recreational, Games room | 25.50 Ft x 14.92 Ft |
| Lower level | Furnace | 6.83 Ft x 9.67 Ft |
A rough guide only. Put in the rate your lender quotes you. Leaves out property tax and, under 20% down, mortgage insurance.
Listed by RE/MAX Complete Realty. Listing data from the Calgary Real Estate Board, supplied by CREA’s DDF®. Last updated Nov 16, 2026.
38 photos  New · 1d ago 41 photos
 50 photos
 50 photos
 New · 2d ago 44 photos
 43 photos

This website is operated by Rich Baldy, REALTOR®, CIR Realty, #100, 707 10 Avenue SW, Calgary, AB T2R 0B3, office 403-294-1500. Rich is a member of The Canadian Real Estate Association.
REALTOR®, REALTORS®, and the REALTOR® logo are certification marks that are owned by REALTOR® Canada Inc. and licensed exclusively to The Canadian Real Estate Association (CREA). These certification marks identify real estate professionals who are members of CREA and who must abide by CREA’s By-Laws, Rules, and the REALTOR® Code. The MLS® trademark and the MLS® logo are owned by CREA and identify the quality of services provided by real estate professionals who are members of CREA.
By using this site you agree to its Terms of Use.