 44 photos
$588,800
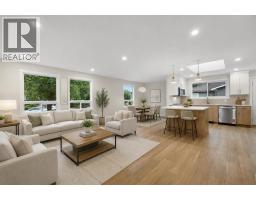
20 Bernard Way NW
Beddington Heights, Calgary
6 bd · 2 ba · 1,086 sq ft
Listed by Real Broker
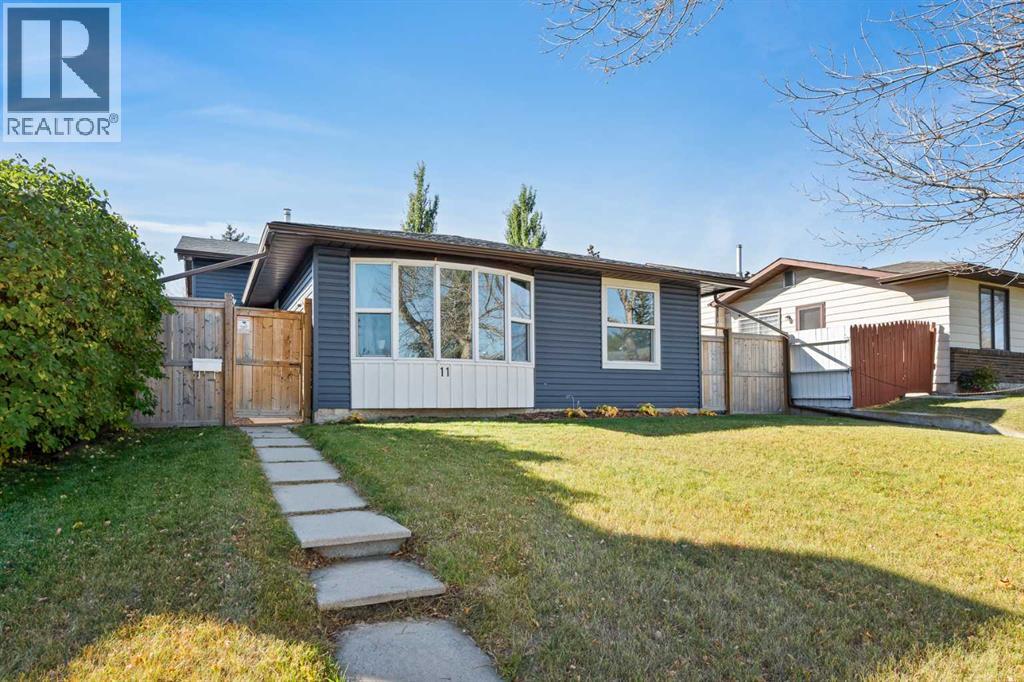
11 Berwick Hill NW
Beddington Heights, Calgary, T3K1C4
5 bed · 3 bath · 1,177 sq ft · House
Listed by RE/MAX House of Real Estate
MLS® Number: A2350760 · 43 days on market
Set on a quiet street in Beddington Heights, this meticulously maintained and fully updated 3-level split offers over 1,600 sq. ft. of finished living space and is truly move-in ready. The bright main floor features a large bow window that fills the living room with natural light, while luxury vinyl plank flooring carries throughout the home for a clean, modern feel. The eat-in kitchen provides plenty of space for everyday meals, with a separate dining room just off the kitchen for larger gatherings. Upstairs, you’ll find three bedrooms, including a spacious primary with its own 2-piece ensuite, along with a 4-piece main bathroom. The lower level adds two additional bedrooms with large windows, a 3-piece bathroom, and flexible living space, while the clean crawl space offers an impressive amount of storage. Outside, the beautifully landscaped yard leads to a large, private, fully fenced backyard, complete with a single garage, parking pad, and a gate for RV parking. The extensive updates include a brand-new exterior with a NEW ROOF and NEW SIDING, along with newer windows, doors, furnace, stainless steel appliances, updated light switches and plugs, and a reverse osmosis water system. With Nose Hill Park, schools, playgrounds, and everyday amenities nearby, this is a home where the major work has already been taken care of—you can simply move in and enjoy! (id:67937)
| Property type | Single Family, House |
|---|---|
| Ownership | Freehold |
| Year built | 1978 |
| Bedrooms | 3 above grade, 2 below |
| Half baths | 1 |
| Living area | 1,177 sq ft |
| Price per sq ft | $493 |
| Days on market | 43 |
| Lot size | 5,274.32 square feet |
| Basement | Finished, Full |
| Parking | 2 (Detached Garage, Parking Pad, RV) |
| Heating | Forced air, Natural gas |
| Cooling | None |
| Flooring | Vinyl Plank |
| Construction | Wood frame |
| Foundation | Poured Concrete |
| Appliances | Washer, Refrigerator, Dishwasher, Stove, Dryer, Hood Fan, Window Coverings, Garage door opener |
| Features | PVC window, No Animal Home, No Smoking Home |
| Fencing | Fence |
| Property tax | $3,813 (2026) |
| Zoning | R-C2 |
| Level | Room | Size |
|---|---|---|
| Main level | Dining room | 9.08 Ft x 11.58 Ft |
| Main level | Foyer | 6.50 Ft x 13.83 Ft |
| Main level | Kitchen | 13.25 Ft x 11.17 Ft |
| Main level | Living room | 17.00 Ft x 13.83 Ft |
| Second level | Primary Bedroom | 17.08 Ft x 12.17 Ft |
| Second level | Bedroom | 8.08 Ft x 12.83 Ft |
| Second level | Bedroom | 9.92 Ft x 9.50 Ft |
| Second level | 4pc Bathroom | 7.33 Ft x 5.00 Ft |
| Second level | 2pc Bathroom | 2.92 Ft x 7.75 Ft |
| Lower level | 3pc Bathroom | 4.92 Ft x 10.75 Ft |
| Lower level | Bedroom | 9.00 Ft x 10.75 Ft |
| Lower level | Bedroom | 8.75 Ft x 10.58 Ft |
| Lower level | Recreational, Games room | 13.67 Ft x 12.92 Ft |
| Lower level | Furnace | 5.00 Ft x 11.08 Ft |
From the house listings on this site today. What homes actually sold for is a better guide: ask Rich for recent sales.
A rough guide only. Put in the rate your lender quotes you. Leaves out property tax and, under 20% down, mortgage insurance.
Listed by RE/MAX House of Real Estate. Listing data from the Calgary Real Estate Board, supplied by CREA’s DDF®. Last updated Nov 15, 2026.
44 photos  39 photos
 38 photos
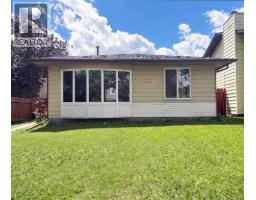 23 photos
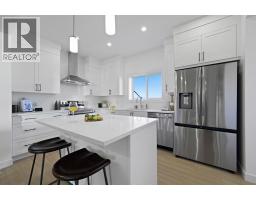 22 photos
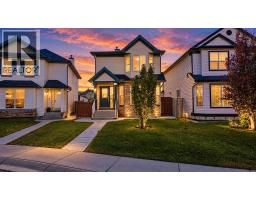 50 photos

This website is operated by Rich Baldy, REALTOR®, CIR Realty, #100, 707 10 Avenue SW, Calgary, AB T2R 0B3, office 403-294-1500. Rich is a member of The Canadian Real Estate Association.
REALTOR®, REALTORS®, and the REALTOR® logo are certification marks that are owned by REALTOR® Canada Inc. and licensed exclusively to The Canadian Real Estate Association (CREA). These certification marks identify real estate professionals who are members of CREA and who must abide by CREA’s By-Laws, Rules, and the REALTOR® Code. The MLS® trademark and the MLS® logo are owned by CREA and identify the quality of services provided by real estate professionals who are members of CREA.
By using this site you agree to its Terms of Use.