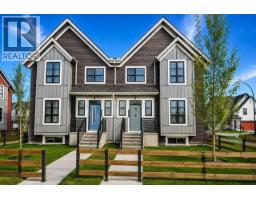
 16 photos
$479,500
3302, 100 Walgrove Court SE
Walden, Calgary
3 bd · 3 ba · 1,230 sq ft
Listed by RE/MAX Landan Real Estate
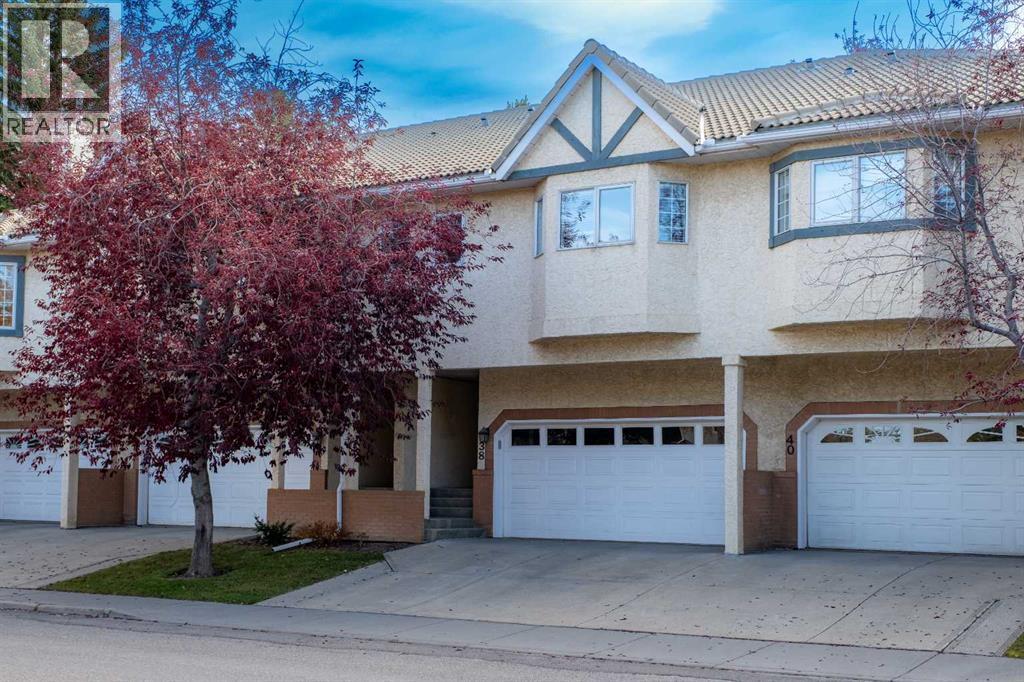
38 Richelieu Court SW
Lincoln Park, Calgary, T3E7E9
2 bed · 3 bath · 1,143 sq ft · Row / Townhouse
Listed by RE/MAX Complete Realty
MLS® Number: A2351263 · 44 days on market
Beautifully Simplify your Life. Everything you Need on one level, Dream Kitchen, Huge Living/Dining Room, 2 Large Bedrooms 4 Piece Bathroom/3 Piece En-Suite and Laundry. Everything has been tastefully updated with Quality. Hardwood flooring, Pot Lights/Chandelier and a Gas Fireplace in the Living/Dining area rounded out with a full length bright Bay Window. Main Floor Laundry. The 4 Piece Bathroom And 3 Piece En-Suite both includes Updated Lighting, Sink, Granite Counters, Multi Drawer Vanities, Large Medicine Cabinets and Flooring. The Exceptional Open and Functional Chef's Kitchen has it all: Custom Granite Countertops - Stainless Appliances - Pot Drawers - Spice Drawer - Sheet Pan Drawer - Corner Lazy Susan - Under Cupboard Lighting - Sink Front Flip Down Drawers - AND the Exceptional Opposing Pantries, Each with 5 Pull Out Drawers, A Pull Out Lower Bin and Shelves Above to make sure you'll never run out of Storage Space. The Lower Level Gives you a Walk Out Entrance, a Double Garage with a Double Parking Pad, a Two Piece Bathroom and a Newly Finished Flex Room for a Workout Room, a Man/Woman-Cave, a Crafts/Hobby Room, a Third Bedroom etc. etc. etc. This is an Established, Quiet, Well Run 40+ Community that allows children 15 years +. It is Walking Distance to Mount Royal University, Shopping, Parks, Paths, a Community Centre, Outdoor Rink, Transit. Quickly access Downtown, Major Shopping Centres, Westbrook LRT Station, Casino or The Rockies. Poly B has been replaced. Your new life awaits, call your favorite Realtor (id:67937)
| Property type | Single Family, Row / Townhouse |
|---|---|
| Ownership | Condo/Strata |
| Year built | 1992 |
| Storeys | 1 |
| Bedrooms | 2 above grade, 0 below |
| Half baths | 1 |
| Living area | 1,143 sq ft |
| Price per sq ft | $420 |
| Days on market | 44 |
| Basement | Finished, Full, Separate entrance, Walk out |
| Parking | 4 (Attached Garage) |
| Heating | Forced air, Natural gas |
| Cooling | None |
| Flooring | Hardwood, Carpeted, Vinyl |
| Construction | Wood frame |
| Foundation | Poured Concrete |
| Fireplaces | 1 |
| Appliances | Dishwasher, Stove, Microwave Range Hood Combo, Window Coverings, Garage door opener, Washer & Dryer |
| Features | Other, Closet Organizers, Parking |
| Fencing | Not fenced |
| Condo / HOA fee | $625.00 monthly |
| Property tax | $2,886 (2025) |
| Zoning | M-CG d44 |
| Level | Room | Size |
|---|---|---|
| Main level | Living room | 19.67 Ft x 18.08 Ft |
| Main level | Kitchen | 7.83 Ft x 13.00 Ft |
| Main level | Primary Bedroom | 17.25 Ft x 12.58 Ft |
| Main level | Bedroom | 11.25 Ft x 10.25 Ft |
| Main level | 4pc Bathroom | 8.83 Ft x 5.83 Ft |
| Main level | 3pc Bathroom | 5.58 Ft x 8.17 Ft |
| Lower level | Other | 12.67 Ft x 17.58 Ft |
| Lower level | 2pc Bathroom | 5.42 Ft x 7.58 Ft |
A rough guide only. Put in the rate your lender quotes you. Leaves out property tax, the condo fee and, under 20% down, mortgage insurance.
Listed by RE/MAX Complete Realty. Listing data from the Calgary Real Estate Board, supplied by CREA’s DDF®. Last updated Nov 22, 2026.
16 photos 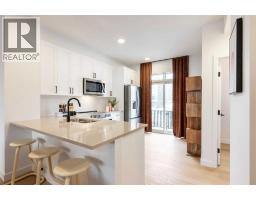 15 photos
 Price drop $10K 22 photos
 12 photos
 34 photos
 50 photos

This website is operated by Rich Baldy, REALTOR®, CIR Realty, #100, 707 10 Avenue SW, Calgary, AB T2R 0B3, office 403-294-1500. Rich is a member of The Canadian Real Estate Association.
REALTOR®, REALTORS®, and the REALTOR® logo are certification marks that are owned by REALTOR® Canada Inc. and licensed exclusively to The Canadian Real Estate Association (CREA). These certification marks identify real estate professionals who are members of CREA and who must abide by CREA’s By-Laws, Rules, and the REALTOR® Code. The MLS® trademark and the MLS® logo are owned by CREA and identify the quality of services provided by real estate professionals who are members of CREA.
By using this site you agree to its Terms of Use.