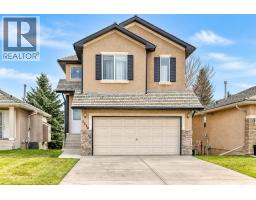
 30 photos
$524,800
1210 Harvest Hills Drive NE
Harvest Hills, Calgary
3 bd · 3 ba · 1,631 sq ft
Listed by Ko Realty Ltd.
Price drop $9.1K
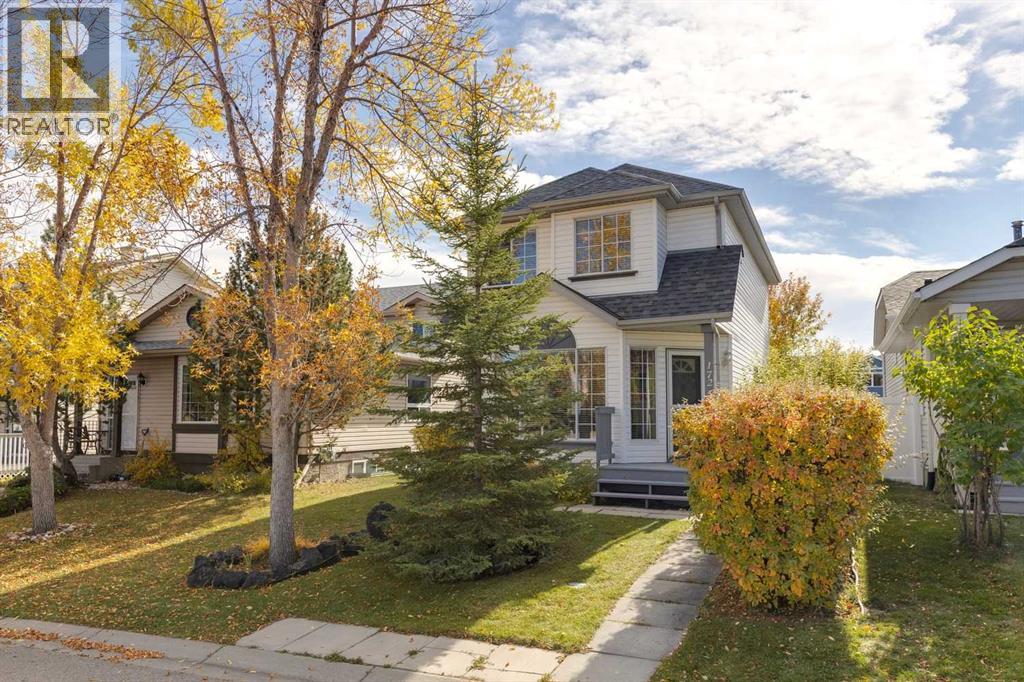
172 Harvest Gold Heights NE
Harvest Hills, Calgary, T3K4H2
3 bed · 2 bath · 1,127 sq ft · House
Listed by CIR Realty
MLS® Number: A2351176 · 43 days on market
Location, location, location! Nestled on a quiet, family-friendly street directly across from a playground and just a 5-minute walk to a K-9 school, this solid two-storey home offers the perfect foundation for your family’s future. Loved and meticulously maintained by the same owner for the past 20 years, this extremely clean 3-bedroom property is ready for you to move right in and put your personal stamp on it over time.The bright layout features a south-facing backyard that floods the home with natural light. Downstairs, the wide-open basement is a blank canvas waiting for your development ideas. A small amount of Poly-B plumbing is in the house but will be professionally replaced by possession date. If you have been waiting for an affordable property with incredible bones and unbeatable location value to make your own, this is the one! Floor plan and RPR are available in supplements. (id:67937)
| Property type | Single Family, House |
|---|---|
| Ownership | Freehold |
| Year built | 1993 |
| Storeys | 2 |
| Bedrooms | 3 above grade, 0 below |
| Half baths | 1 |
| Living area | 1,127 sq ft |
| Price per sq ft | $399 |
| Days on market | 43 |
| Lot size | 329 square meters |
| Basement | Unfinished, Full |
| Parking | 3 (Other) |
| Heating | Forced air, Natural gas |
| Cooling | None |
| Flooring | Carpeted, Linoleum |
| Construction | Wood frame |
| Foundation | Poured Concrete |
| Appliances | Washer, Refrigerator, Range - Electric, Dishwasher, Dryer, Hood Fan, Window Coverings |
| Features | Treed, See remarks, Back lane, Gas BBQ Hookup |
| Fencing | Fence |
| View | View |
| Property tax | $3,145 (2026) |
| Zoning | R-C2 |
| Level | Room | Size |
|---|---|---|
| Main level | 2pc Bathroom | 4.92 Ft x 4.58 Ft |
| Main level | Dining room | 8.92 Ft x 12.83 Ft |
| Main level | Kitchen | 10.75 Ft x 11.00 Ft |
| Main level | Living room | 11.92 Ft x 12.83 Ft |
| Second level | 4pc Bathroom | 4.92 Ft x 8.42 Ft |
| Second level | Bedroom | 10.75 Ft x 8.17 Ft |
| Second level | Bedroom | 10.75 Ft x 8.00 Ft |
| Second level | Primary Bedroom | 13.00 Ft x 12.83 Ft |
From the house listings on this site today. What homes actually sold for is a better guide: ask Rich for recent sales.
A rough guide only. Put in the rate your lender quotes you. Leaves out property tax and, under 20% down, mortgage insurance.
Listed by CIR Realty. Listing data from the Calgary Real Estate Board, supplied by CREA’s DDF®. Last updated Nov 19, 2026.
30 photos  27 photos
 Price drop $100 29 photos
 17 photos
 Price drop $20K 24 photos
 30 photos

This website is operated by Rich Baldy, REALTOR®, CIR Realty, #100, 707 10 Avenue SW, Calgary, AB T2R 0B3, office 403-294-1500. Rich is a member of The Canadian Real Estate Association.
REALTOR®, REALTORS®, and the REALTOR® logo are certification marks that are owned by REALTOR® Canada Inc. and licensed exclusively to The Canadian Real Estate Association (CREA). These certification marks identify real estate professionals who are members of CREA and who must abide by CREA’s By-Laws, Rules, and the REALTOR® Code. The MLS® trademark and the MLS® logo are owned by CREA and identify the quality of services provided by real estate professionals who are members of CREA.
By using this site you agree to its Terms of Use.