 35 photos
$419,900
8 Waterford Glen
Waterford, Chestermere
2 bd · 3 ba · 1,505 sq ft
Listed by First Place Realty
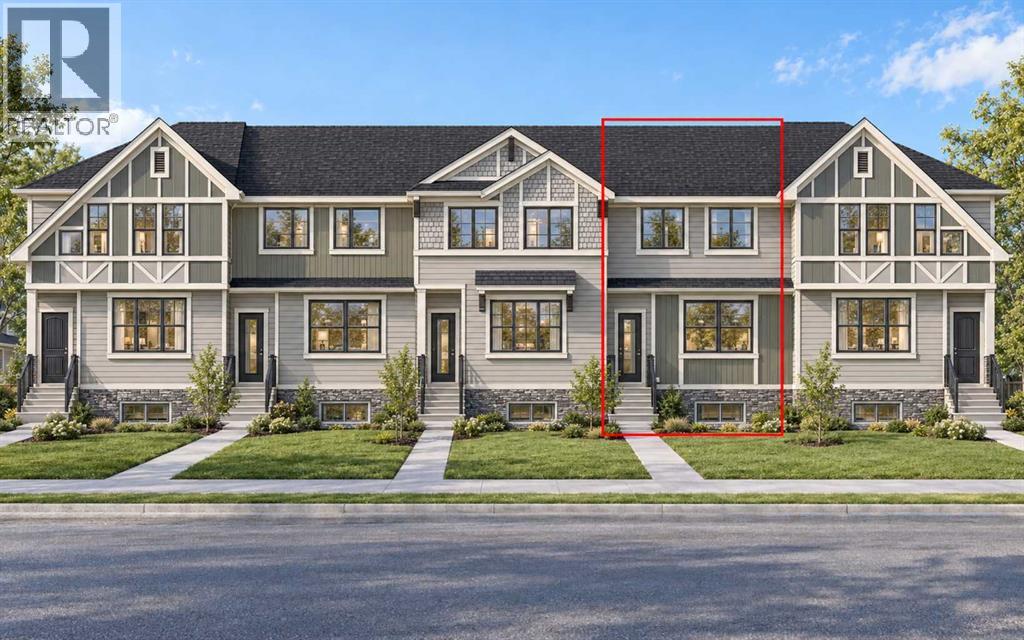
Open Sat Nov 21, 1–4 pmPrice drop $20K
234 Waterford Road
Waterford, Chestermere, T1X3B4
3 bed · 3 bath · 1,531 sq ft · Row / Townhouse
Listed by Century 21 Bravo Realty
MLS® Number: A2350815 · 43 days on market
Want to go with someone on your side? Ask Rich to meet you there.
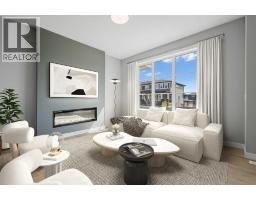
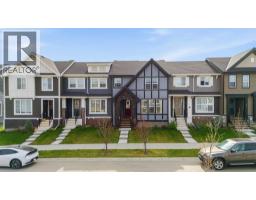
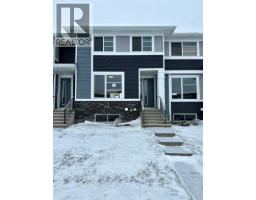
NO CONDO FEES | SUNSHINE BASEMENT | Over 1,500 Sq. Ft. | Mid-November Possession | Spacious Backyard | Steps to Backyard Included | Paved Back Alley | Green Space at Rear | 3 Bedrooms | 9 Ft. Basement Ceiling | Front & Back Landscaping Included! Welcome to this BRAND-NEW, 2-STOREY TOWNHOUSE in Waterford, Chestermere, offering over 1,500 SQ. FT. of thoughtfully designed living space with NO CONDO FEES. Scheduled for MID-NOVEMBER POSSESSION, this home offers the opportunity to settle into your new space just before the holidays! A standout feature is the SUNSHINE BASEMENT, where windows bring in abundant natural light to create a brighter, more inviting space for future development. The main floor offers a BRIGHT, OPEN-CONCEPT LAYOUT with FRONT AND BACK WINDOWS, connecting a welcoming family room, spacious dining area and functional U-SHAPED KITCHEN featuring TALL CABINETS, excellent storage and ALL KITCHEN APPLIANCES INCLUDED. STEPS FROM THE MAIN LEVEL TO THE BACKYARD ARE INCLUDED, providing convenient access for outdoor dining, summer gatherings and everyday play. Upstairs offers 3 bedrooms, including a comfortable primary retreat with a WALK-IN CLOSET and ENSUITE WITH STANDING SHOWER, along with the convenience of UPPER-FLOOR LAUNDRY. The unfinished SUNSHINE BASEMENT also features an UPGRADED 9 FT. CEILING and 2 WINDOWS, offering excellent potential to create additional living space tailored to your needs. BOTH FRONT AND BACK LANDSCAPING ARE INCLUDED, along with a REAR CONCRETE PARKING PAD. The SPACIOUS BACKYARD backs onto a PAVED BACK ALLEY with GREEN SPACE BEYOND, creating a more open setting and room to enjoy the outdoors. The list price includes GST, and eligible first-time buyers may qualify for the FIRST-TIME HOME BUYERS’ GST REBATE, which may be credited toward the purchase price through the builder, subject to applicable requirements and builder agreement. Enjoy convenient access to Calgary via Glenmore Trail and 17th Avenue, while living just minutes from schools, groceries, restaurants and Chestermere Lake. Book your showing today! Disclaimer: Photos are from a similar finished home and used for illustration purposes only. (id:67937)
| Property type | Single Family, Row / Townhouse |
|---|---|
| Ownership | Freehold |
| Year built | 2026 |
| Storeys | 2 |
| Bedrooms | 3 above grade, 0 below |
| Half baths | 1 |
| Living area | 1,531 sq ft |
| Price per sq ft | $274 |
| Days on market | 43 |
| Lot size | 2,204.34 square feet |
| Basement | Unfinished, Full |
| Parking | 2 (Parking Pad) |
| Heating | Forced air, Natural gas |
| Cooling | None |
| Flooring | Carpeted, Ceramic Tile, Vinyl Plank |
| Construction | Poured concrete, Wood frame |
| Foundation | Poured Concrete |
| Appliances | Washer, Refrigerator, Range - Electric, Dishwasher, Dryer, Microwave Range Hood Combo |
| Features | Back lane, PVC window, No Animal Home, No Smoking Home |
| Fencing | Not fenced |
| Property tax | $0 |
| Zoning | R-3 |
| Level | Room | Size |
|---|---|---|
| Main level | Kitchen | 10.33 Ft x 13.00 Ft |
| Main level | Dining room | 12.58 Ft x 13.08 Ft |
| Main level | Living room | 12.75 Ft x 14.50 Ft |
| Main level | Foyer | 4.33 Ft x 5.58 Ft |
| Upper Level | Laundry room | 5.00 Ft x 5.92 Ft |
| Main level | Other | 5.67 Ft x 6.33 Ft |
| Upper Level | Primary Bedroom | 13.42 Ft x 13.67 Ft |
| Upper Level | Bedroom | 9.50 Ft x 10.75 Ft |
| Upper Level | Bedroom | 8.83 Ft x 9.92 Ft |
| Main level | 2pc Bathroom | 5.00 Ft x 5.33 Ft |
| Upper Level | 4pc Bathroom | 5.00 Ft x 9.50 Ft |
| Upper Level | 3pc Bathroom | 5.00 Ft x 9.50 Ft |
From the row / townhouse listings on this site today. What homes actually sold for is a better guide: ask Rich for recent sales.
A rough guide only. Put in the rate your lender quotes you. Leaves out property tax and, under 20% down, mortgage insurance.
Listed by Century 21 Bravo Realty. Listing data from the Calgary Real Estate Board, supplied by CREA’s DDF®. Last updated Nov 21, 2026.
35 photos  Price drop $10K 15 photos
 29 photos
 Price drop $10K 28 photos
 40 photos
 Price drop $20K 20 photos

This website is operated by Rich Baldy, REALTOR®, CIR Realty, #100, 707 10 Avenue SW, Calgary, AB T2R 0B3, office 403-294-1500. Rich is a member of The Canadian Real Estate Association.
REALTOR®, REALTORS®, and the REALTOR® logo are certification marks that are owned by REALTOR® Canada Inc. and licensed exclusively to The Canadian Real Estate Association (CREA). These certification marks identify real estate professionals who are members of CREA and who must abide by CREA’s By-Laws, Rules, and the REALTOR® Code. The MLS® trademark and the MLS® logo are owned by CREA and identify the quality of services provided by real estate professionals who are members of CREA.
By using this site you agree to its Terms of Use.