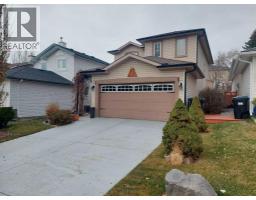
 2 photos
$680,000
149 Tuscarora Close NW
Tuscany, Calgary
4 bd · 4 ba · 1,816 sq ft
Listed by RE/MAX First
Open Sun Nov 22, 12–2 pmPrice drop $10K
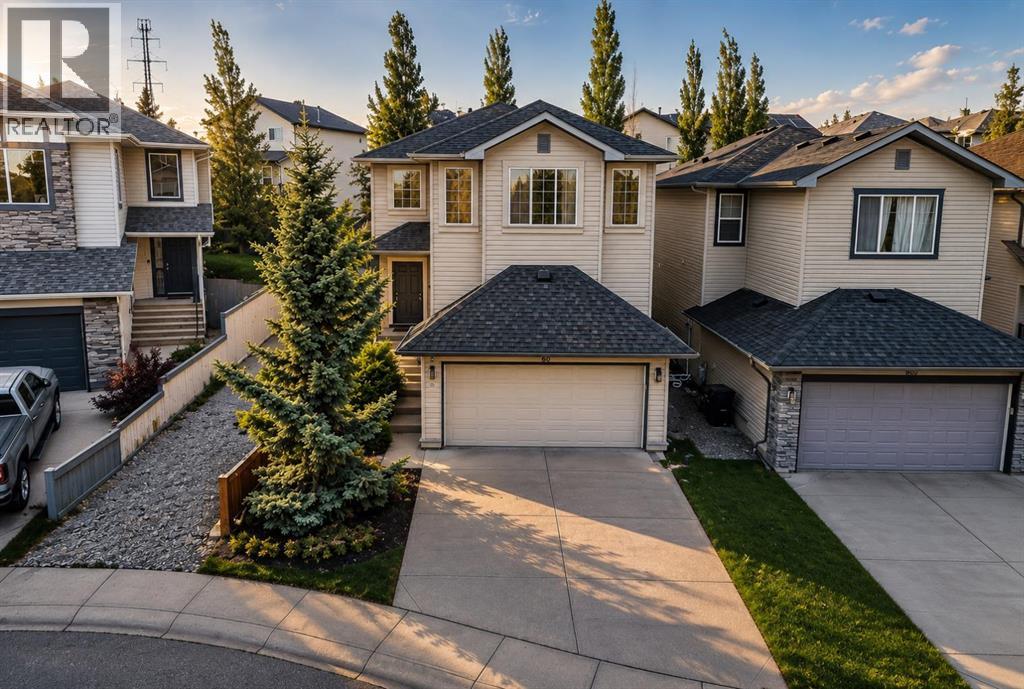
60 Tuscany Ridge Crescent NW
Tuscany, Calgary, T3L3C7
4 bed · 4 bath · 1,718 sq ft · House
Listed by Real Broker
MLS® Number: A2350804 · 44 days on market
Want to go with someone on your side? Ask Rich to meet you there.
**OPEN HOUSE ** SUNDAY NOV 22, 12:00 - 2:00** HERE IS THE DEAL YOU HAVE BEEN WAITING FOR!! BEST VALUE IN TUSCANY!! PRICED TO SELL!! Major improvements include a NEW FURNACE (2025) with HEPA filter, NEW ROOF (2021), NEW GARAGE DOOR OPENER (2024), HOT WATER TANK (2019) and a STORM DOOR WITH A LIFETIME WARRANTY. Welcome to this incredible family home located on a QUIET crescent in the highly sought-after community of Tuscany! Offering almost 2,500 SQ.FT. OF FULLY FINISHED LIVING SPACE and situated on a QUIET crescent, this property features a rare location with a walking path directly beside the home, creating extra privacy and additional space between neighbours.From the moment you arrive, you will appreciate the beautiful curb appeal and welcoming two-storey foyer that sets the tone for the rest of the home. The BRIGHT and open main floor is designed for both everyday living and entertaining, featuring a spacious kitchen complete with maple cabinetry, stainless steel appliances, a large central island with breakfast bar seating, corner pantry and a bright dining nook overlooking the backyard.Step outside and enjoy your own private outdoor retreat. The beautifully landscaped backyard offers a large deck, mature trees, plenty of grass space for kids and pets to play, and a gazebo that creates the perfect setting for relaxing or entertaining family and friends all summer long.The spacious living room is the heart of the home and features a beautiful gas fireplace with tile surround and mantle, creating a warm and inviting space to gather.Head upstairs where you will find 3 spacious bedrooms including a KING sized primary retreat complete with a WALK IN closet and its own private 4-piece ENSUITE. The upper level is also home to a bright BONUS ROOM that is perfect for family movie nights, a kids' play area, home office, or additional living space.The FULLY FINISHED basement adds even more versatility and features a 4TH bedroom, full bathroom, laundry area and a large recreation room that makes the perfect hangout space for teenagers, guests or family game nights.This home has also been exceptionally well maintained and updated over the years, giving buyers peace of mind for years to come. Tuscany continues to be one of Northwest Calgary's most desirable communities thanks to its incredible schools, parks, pathways, shopping, amenities and quick access to the mountains.This is the PERFECT FAMILY HOME in an AMAZING LOCATION— don't miss your OPPORTUNITY to make it yours!! (id:67937)
| Property type | Single Family, House |
|---|---|
| Ownership | Freehold |
| Year built | 2005 |
| Storeys | 2 |
| Bedrooms | 3 above grade, 1 below |
| Half baths | 1 |
| Living area | 1,718 sq ft |
| Price per sq ft | $396 |
| Days on market | 44 |
| Lot size | 339 square meters |
| Basement | Finished, Full |
| Parking | 4 (Attached Garage) |
| Heating | Forced air, Natural gas |
| Cooling | None |
| Flooring | Hardwood, Carpeted, Linoleum |
| Construction | Wood frame |
| Foundation | Poured Concrete |
| Fireplaces | 1 |
| Appliances | Refrigerator, Dishwasher, Stove, Microwave, Garburator, Humidifier, Hood Fan, Window Coverings, Garage door opener, Washer & Dryer |
| Features | No Animal Home, No Smoking Home |
| Fencing | Fence |
| View | View |
| Property tax | $4,721 (2026) |
| Zoning | R-CG |
| Level | Room | Size |
|---|---|---|
| Main level | 2pc Bathroom | 4.75 Ft x 4.67 Ft |
| Main level | Dining room | 6.50 Ft x 11.33 Ft |
| Main level | Foyer | 6.92 Ft x 6.92 Ft |
| Main level | Kitchen | 10.58 Ft x 11.33 Ft |
| Main level | Living room | 17.00 Ft x 13.75 Ft |
| Second level | 4pc Bathroom | 4.92 Ft x 9.00 Ft |
| Second level | 4pc Bathroom | 4.92 Ft x 7.58 Ft |
| Second level | Bedroom | 9.50 Ft x 12.42 Ft |
| Second level | Bedroom | 11.00 Ft x 9.00 Ft |
| Second level | Family room | 13.67 Ft x 17.92 Ft |
| Second level | Primary Bedroom | 13.33 Ft x 12.08 Ft |
| Basement | 4pc Bathroom | 9.58 Ft x 6.25 Ft |
| Basement | Bedroom | 12.58 Ft x 10.33 Ft |
| Basement | Recreational, Games room | 14.00 Ft x 13.42 Ft |
| Basement | Furnace | 10.75 Ft x 13.42 Ft |
From the house listings on this site today. What homes actually sold for is a better guide: ask Rich for recent sales.
A rough guide only. Put in the rate your lender quotes you. Leaves out property tax and, under 20% down, mortgage insurance.
Listed by Real Broker. Listing data from the Calgary Real Estate Board, supplied by CREA’s DDF®. Last updated Nov 22, 2026.
2 photos 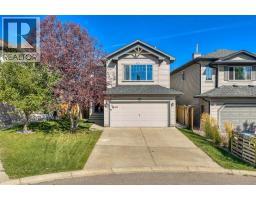 50 photos
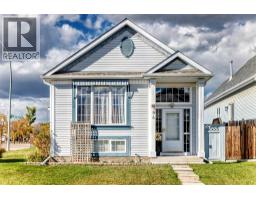 50 photos
 50 photos
 37 photos
 38 photos

This website is operated by Rich Baldy, REALTOR®, CIR Realty, #100, 707 10 Avenue SW, Calgary, AB T2R 0B3, office 403-294-1500. Rich is a member of The Canadian Real Estate Association.
REALTOR®, REALTORS®, and the REALTOR® logo are certification marks that are owned by REALTOR® Canada Inc. and licensed exclusively to The Canadian Real Estate Association (CREA). These certification marks identify real estate professionals who are members of CREA and who must abide by CREA’s By-Laws, Rules, and the REALTOR® Code. The MLS® trademark and the MLS® logo are owned by CREA and identify the quality of services provided by real estate professionals who are members of CREA.
By using this site you agree to its Terms of Use.