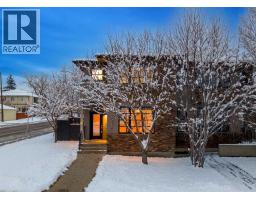
 New · 13h ago 47 photos
$879,000
2804 31 Street SW
Killarney/Glengarry, Calgary
4 bd · 4 ba · 2,369 sq ft
Listed by Century 21 Bamber Realty LTD.
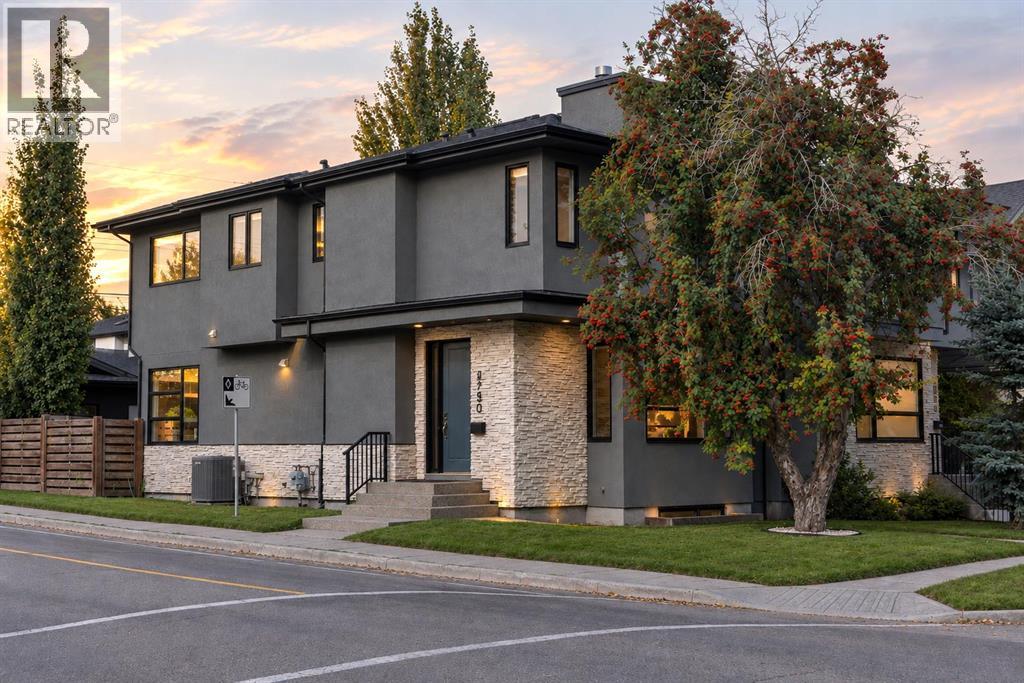
Open Sat Nov 21, 1–3 pmPrice drop $20K
2750 26 Avenue SW
Killarney/Glengarry, Calgary, T3E7V8
4 bed · 4 bath · 1,958 sq ft · Duplex
Listed by REMAX Innovations
MLS® Number: A2347614 · 42 days on market
Want to go with someone on your side? Ask Rich to meet you there.
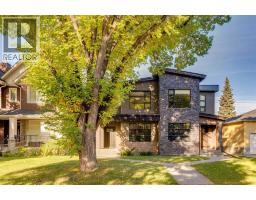
OPEN HOUSE SAT NOVEMBER 21, 1-3PM. Every so often, a home is offered that feels different than anything else. A home with custom details, elevated finishings and a floorplan that feels just right. Welcome to this beautiful infill set on the most picturesque street in Killarney; where a canopy of trees creates a charming setting while being just minutes from downtown, Marda Loop and an array of nearby amenities. Positioned on the corner lot, this home is enhanced with additional windows and an abundance of natural light. Greeted by an 8ft door, the home opens into a spacious foyer and dual closets. The main floor living room is warm and inviting, making a stunning first impression with a generously scaled gas fireplace with stonework to the ceiling, built-in, illuminated display niches and expansive windows. This is a space family will effortlessly love to gather in. The timeless hardwood flooring carries into the kitchen, showcasing European inspired cabinetry, premium Brigade (Viking) appliances including a gas range, newer dishwasher, microwave drawer and a full pantry – an exceptional feature. The oversized waterfall island creates a natural place for both casual conversation and meal preparation. Mornings will be savoured at the coffee bar complete with extra counterspace and storage. The dining room is surrounded by windows and comfortably accommodates a full-size table. Everyday life is made easier with the well-laid out mudroom, offering a built-in bench with storage, wall-mounted hooks and a full wall of closet space and built-ins. The powder room is tucked away while showcasing stunning details. Heading upstairs, the hardwood continues throughout. The primary suite is a true retreat, anchored by a double-sided gas fireplace, luxurious ensuite with a bubble-jet tub, dual vanities, new glass shower with body sprays, separate water closet and a walk-in closet with built-ins. Generously sized additional bedrooms offer vaulted ceilings and closet built-ins complemented by a nearby main bathroom with dual vanities and excellent natural light. Enjoy the convenience of an upstairs laundry room. The fully finished lower level continues with the same high level of finishing detail. Opening up to the rec room and full wet bar, this space is made for lounging and playing. The lower level is completed with a spacious fourth bedroom offering a generous window and extra roomy walk-in closet, full bathroom and plenty of storage under the stairs. Step outside to savour the sunny and fully landscaped west back yard – all ready to enjoy. With quaint garden boxes, a concrete patio and strawberry and raspberry bushes, this will be your own urban oasis. Notable features include A/C, skylights, heated bathroom floors, built-in speakers throughout, freshly painted and a new hot water tank (2025). Killarney is filled with parks, top schools and quieter than ever with 26 Ave being converted to 40km/hr, with a bike lane and a widened boulevard. Welcome home! (id:67937)
| Property type | Single Family, Duplex |
|---|---|
| Ownership | Freehold |
| Year built | 2014 |
| Storeys | 2 |
| Bedrooms | 3 above grade, 1 below |
| Half baths | 1 |
| Living area | 1,958 sq ft |
| Price per sq ft | $449 |
| Days on market | 42 |
| Lot size | 290 square meters |
| Basement | Finished, Full |
| Parking | 2 (Detached Garage) |
| Heating | Forced air |
| Cooling | Central air conditioning |
| Flooring | Hardwood, Carpeted, Ceramic Tile |
| Construction | Poured concrete |
| Foundation | Poured Concrete |
| Fireplaces | 2 |
| Appliances | Washer, Refrigerator, Gas stove(s), Dishwasher, Dryer, Microwave, Garburator, Hood Fan, Window Coverings |
| Features | Treed, See remarks, Back lane, Wet bar, Closet Organizers, Level |
| Fencing | Fence |
| Property tax | $5,861 (2026) |
| Zoning | H-GO |
| Level | Room | Size |
|---|---|---|
| Main level | 2pc Bathroom | 4.92 Ft x 4.92 Ft |
| Main level | Dining room | 11.08 Ft x 13.00 Ft |
| Main level | Kitchen | 18.50 Ft x 16.17 Ft |
| Main level | Living room | 15.00 Ft x 13.83 Ft |
| Main level | Other | 10.67 Ft x 7.00 Ft |
| Upper Level | 5pc Bathroom | 8.33 Ft x 7.92 Ft |
| Upper Level | 5pc Bathroom | 18.42 Ft x 11.08 Ft |
| Upper Level | Bedroom | 13.08 Ft x 9.83 Ft |
| Upper Level | Bedroom | 13.08 Ft x 9.75 Ft |
| Upper Level | Laundry room | 5.33 Ft x 5.75 Ft |
| Upper Level | Primary Bedroom | 15.92 Ft x 13.17 Ft |
| Upper Level | Other | 6.17 Ft x 9.42 Ft |
| Basement | 4pc Bathroom | 7.58 Ft x 6.92 Ft |
| Basement | Other | 9.42 Ft x 6.58 Ft |
| Basement | Bedroom | 10.83 Ft x 12.42 Ft |
| Basement | Recreational, Games room | 23.67 Ft x 19.33 Ft |
| Basement | Other | 7.50 Ft x 6.42 Ft |
From the duplex listings on this site today. What homes actually sold for is a better guide: ask Rich for recent sales.
A rough guide only. Put in the rate your lender quotes you. Leaves out property tax and, under 20% down, mortgage insurance.
Listed by REMAX Innovations. Listing data from the Calgary Real Estate Board, supplied by CREA’s DDF®. Last updated Nov 21, 2026.
New · 13h ago 47 photos 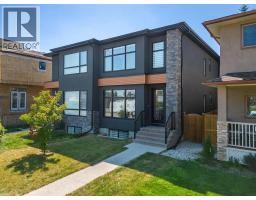 32 photos
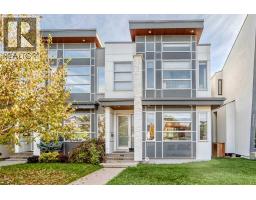 Price drop $15K 44 photos
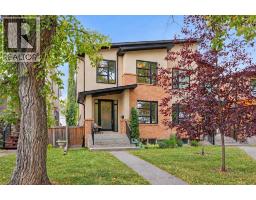
 50 photos
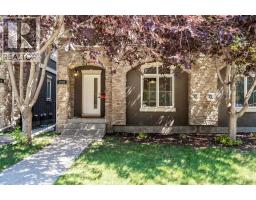
 Price drop $25K 50 photos
 48 photos

This website is operated by Rich Baldy, REALTOR®, CIR Realty, #100, 707 10 Avenue SW, Calgary, AB T2R 0B3, office 403-294-1500. Rich is a member of The Canadian Real Estate Association.
REALTOR®, REALTORS®, and the REALTOR® logo are certification marks that are owned by REALTOR® Canada Inc. and licensed exclusively to The Canadian Real Estate Association (CREA). These certification marks identify real estate professionals who are members of CREA and who must abide by CREA’s By-Laws, Rules, and the REALTOR® Code. The MLS® trademark and the MLS® logo are owned by CREA and identify the quality of services provided by real estate professionals who are members of CREA.
By using this site you agree to its Terms of Use.