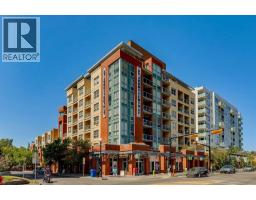
 30 photos
$474,900
207, 1110 3 Avenue NW
Hillhurst, Calgary
2 bd · 2 ba · 858 sq ft
Listed by REMAX Innovations
Price drop $10K
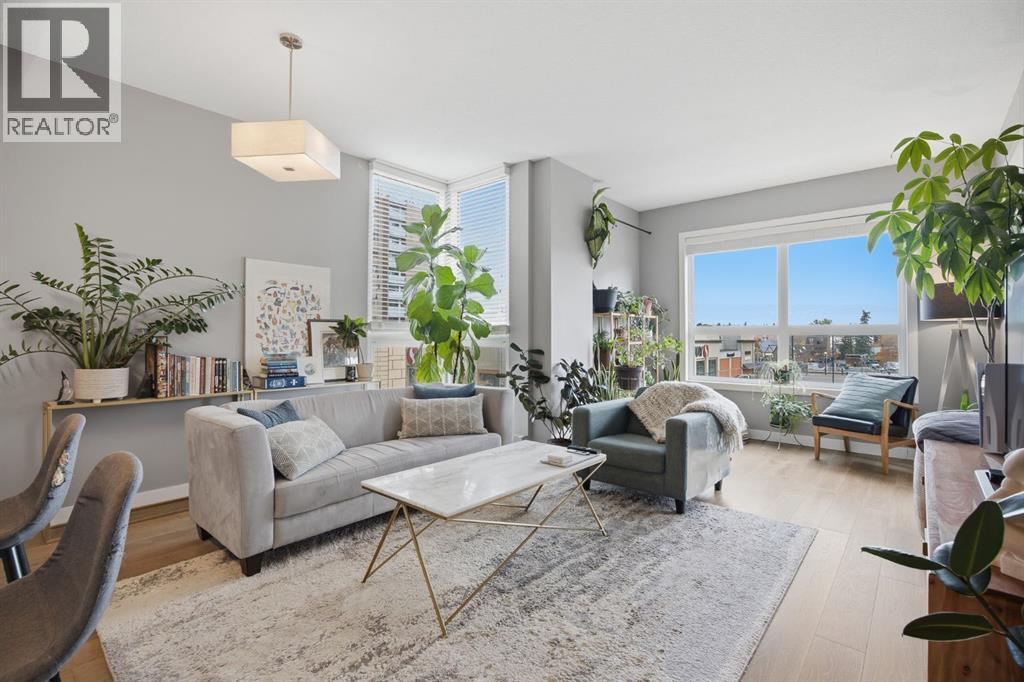
303, 1110 3 Avenue NW
Hillhurst, Calgary, T2N4J3
2 bed · 2 bath · 919 sq ft · Apartment
Listed by Royal LePage Mission Real Estate
MLS® Number: A2350973 · 42 days on market
Welcome to St. John’s on 10th, ideally located in the heart of Kensington! This spacious 2-bedroom, 2-bathroom corner unit in a solid concrete building features an open-concept layout complemented by hardwood flooring, quartz countertops, stainless steel appliances, Hunter Douglas window coverings, modern fixtures, and central air conditioning. Expansive windows invite an abundance of natural light throughout the living space. The generous primary bedroom offers a large walk-through closet leading to a private 3-piece ensuite, while the well-sized second bedroom is thoughtfully positioned on the opposite side of the unit for added privacy. Step onto the balcony and take in the breathtaking, unobstructed views of one of Calgary’s most vibrant neighbourhoods. Comes with one titled underground parking stall and separate storage locker. Enjoy shopping, restaurants, schools, parks, swimming pools, and transit just steps from your door. Don’t miss this opportunity to experience Kensington living at its best! (id:67937)
| Property type | Single Family, Apartment |
|---|---|
| Ownership | Condo/Strata |
| Year built | 2014 |
| Storeys | 7 |
| Bedrooms | 2 above grade, 0 below |
| Half baths | 0 |
| Living area | 919 sq ft |
| Price per sq ft | $490 |
| Days on market | 42 |
| Parking | 1 (Underground) |
| Heating | Forced air |
| Cooling | Central air conditioning |
| Flooring | Tile, Hardwood, Carpeted |
| Construction | Poured concrete |
| Appliances | Washer, Refrigerator, Cooktop - Electric, Dishwasher, Range, Dryer, Microwave Range Hood Combo, Window Coverings |
| Features | PVC window, Closet Organizers, Parking |
| Condo / HOA fee | $689.67 monthly |
| Property tax | $3,195 (2026) |
| Zoning | DC |
| Level | Room | Size |
|---|---|---|
| Main level | Primary Bedroom | 10.25 Ft x 12.25 Ft |
| Main level | 3pc Bathroom | |
| Main level | Living room | 11.08 Ft x 15.00 Ft |
| Main level | Dining room | 11.42 Ft x 11.42 Ft |
| Main level | Kitchen | 9.67 Ft x 10.92 Ft |
| Main level | 4pc Bathroom | .00 Ft x .00 Ft |
| Main level | Bedroom | 10.92 Ft x 12.08 Ft |
From the apartment listings on this site today. What homes actually sold for is a better guide: ask Rich for recent sales.
A rough guide only. Put in the rate your lender quotes you. Leaves out property tax, the condo fee and, under 20% down, mortgage insurance.
Listed by Royal LePage Mission Real Estate. Listing data from the Calgary Real Estate Board, supplied by CREA’s DDF®. Last updated Nov 16, 2026.
30 photos 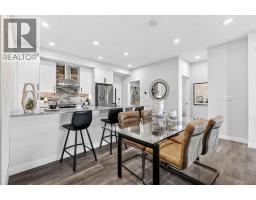 29 photos
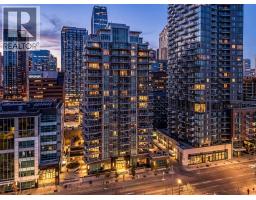 44 photos
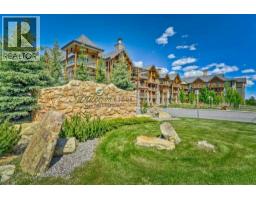 New · 3d ago 29 photos
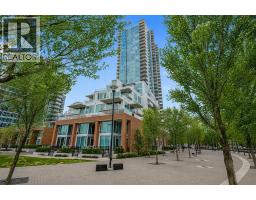 24 photos
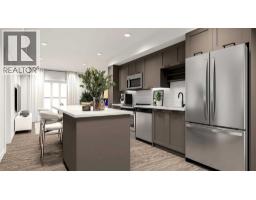 New · 4d ago 4 photos

This website is operated by Rich Baldy, REALTOR®, CIR Realty, #100, 707 10 Avenue SW, Calgary, AB T2R 0B3, office 403-294-1500. Rich is a member of The Canadian Real Estate Association.
REALTOR®, REALTORS®, and the REALTOR® logo are certification marks that are owned by REALTOR® Canada Inc. and licensed exclusively to The Canadian Real Estate Association (CREA). These certification marks identify real estate professionals who are members of CREA and who must abide by CREA’s By-Laws, Rules, and the REALTOR® Code. The MLS® trademark and the MLS® logo are owned by CREA and identify the quality of services provided by real estate professionals who are members of CREA.
By using this site you agree to its Terms of Use.