 20 photos
$329,900
105, 1605 17 Street SE
Inglewood, Calgary
2 bd · 2 ba · 730 sq ft
Listed by Diamond Realty & Associates Ltd
400, 1408 17 Street SE
Inglewood, Calgary, T2G5S8
1 bed · 2 bath · 846 sq ft · Apartment
Listed by Sotheby's International Realty Canada
MLS® Number: A2351333 · 42 days on market
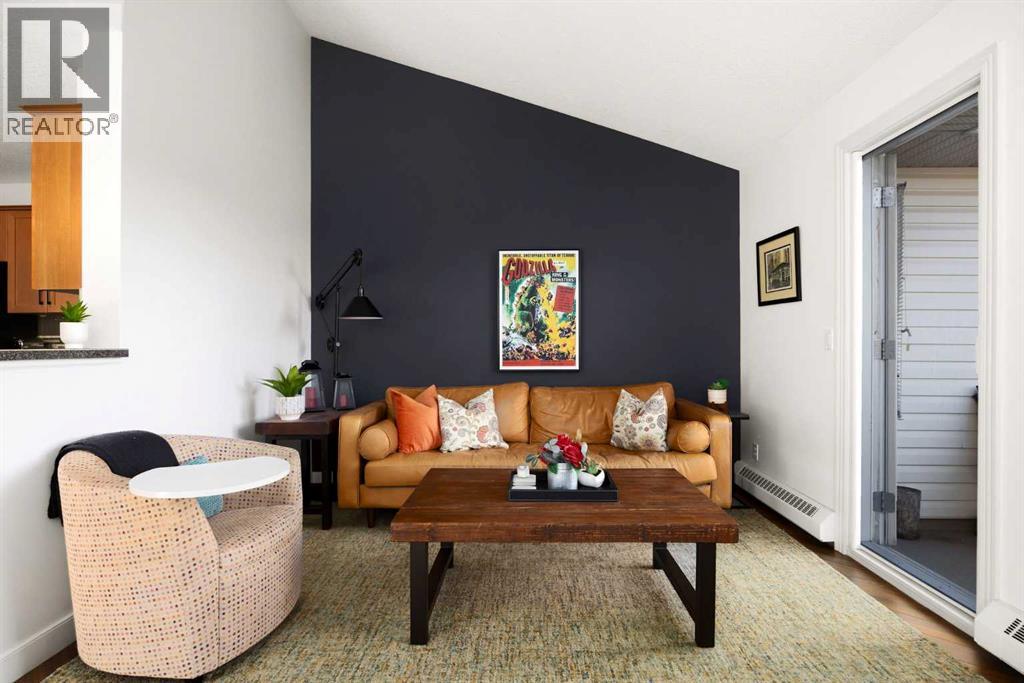
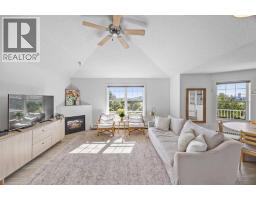
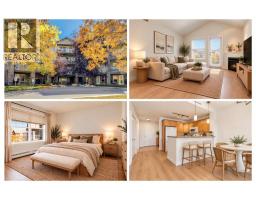
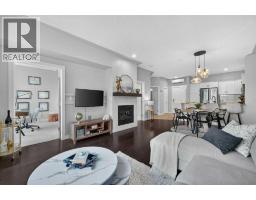
* 3 MONTHS WAIVED CONDO FEES * A top-floor unit with outstanding downtown views and privacy only an end-unit can offer, this space will quickly become your impressive retreat in Inglewood. This one-bedroom-plus-den layout spanning nearly 850 sq. ft. has been thoughtfully maintained and upgraded, including fresh paint and custom California Closets throughout. The modern kitchen offers maple cabinets, stainless steel appliances, a pantry, and pull-up dining for three. The designated dining space under the vaulted ceiling and sputnik light fixture provides an impressive area for hosting. The living room is anchored by a bold accent wall—a perfect colour pairing with the surround of the cozy gas fireplace. The primary bedroom easily accommodates king-sized furniture and overlooks downtown views. Its large custom walk-in closet leads to a private, four-piece ensuite bathroom. The den is ideal as a home office or guest room, featuring a built-in desk and comfortable daybed. Guests will appreciate the convenience of a powder room off the foyer, where in-suite laundry and an extra storage closet are neatly concealed. The completely private, west-facing balcony is perfectly positioned to watch the Stampede fireworks and admire the Calgary downtown skyline, complete with a BBQ gas line as an extension of your hosting space. The building is pet-friendly, allowing up to two dogs or cats with board approval and a rare lack of size restrictions. This unit comes with a titled, heated underground parking stall featuring a massive, oversized storage locker directly behind it. Building amenities include a fully equipped gym and a party room. Located close to the amenities of Inglewood, you will enjoy quick access to the vast variety of shopping and restaurants on 9th Ave, nearby parks and walking trails, you are steps to the Bow River, minutes to downtown, and within one of the easiest routes to Deerfoot Trail that Inglewood has to offer. (id:67937)
| Property type | Single Family, Apartment |
|---|---|
| Ownership | Condo/Strata |
| Year built | 2003 |
| Storeys | 4 |
| Bedrooms | 1 above grade, 0 below |
| Half baths | 1 |
| Living area | 846 sq ft |
| Price per sq ft | $384 |
| Days on market | 42 |
| Parking | 1 (Underground) |
| Heating | Baseboard heaters |
| Cooling | None |
| Flooring | Tile, Laminate |
| Construction | Wood frame |
| Fireplaces | 1 |
| Appliances | Refrigerator, Dishwasher, Stove, Microwave Range Hood Combo, Window Coverings, Washer/Dryer Stack-Up |
| Features | Closet Organizers, No Animal Home, No Smoking Home, Gas BBQ Hookup, Parking |
| Condo / HOA fee | $542.31 monthly |
| Property tax | $2,137 (2026) |
| Zoning | M-C2 |
| Level | Room | Size |
|---|---|---|
| Main level | Primary Bedroom | 13.17 Ft x 11.92 Ft |
| Main level | Dining room | 13.17 Ft x 17.08 Ft |
| Main level | Living room | 8.50 Ft x 11.17 Ft |
| Main level | Kitchen | 8.08 Ft x 9.42 Ft |
| Main level | 4pc Bathroom | 4.92 Ft x 7.92 Ft |
| Main level | 2pc Bathroom | 8.33 Ft x 9.50 Ft |
From the apartment listings on this site today. What homes actually sold for is a better guide: ask Rich for recent sales.
A rough guide only. Put in the rate your lender quotes you. Leaves out property tax, the condo fee and, under 20% down, mortgage insurance.
Listed by Sotheby's International Realty Canada. Listing data from the Calgary Real Estate Board, supplied by CREA’s DDF®. Last updated Nov 13, 2026.
20 photos  42 photos
 50 photos
 43 photos
 44 photos
 22 photos

This website is operated by Rich Baldy, REALTOR®, CIR Realty, #100, 707 10 Avenue SW, Calgary, AB T2R 0B3, office 403-294-1500. Rich is a member of The Canadian Real Estate Association.
REALTOR®, REALTORS®, and the REALTOR® logo are certification marks that are owned by REALTOR® Canada Inc. and licensed exclusively to The Canadian Real Estate Association (CREA). These certification marks identify real estate professionals who are members of CREA and who must abide by CREA’s By-Laws, Rules, and the REALTOR® Code. The MLS® trademark and the MLS® logo are owned by CREA and identify the quality of services provided by real estate professionals who are members of CREA.
By using this site you agree to its Terms of Use.