 31 photos
$299,000
505, 650 10 Street SW
Downtown West End, Calgary
2 bd · 2 ba · 938 sq ft
Listed by Bow Realty
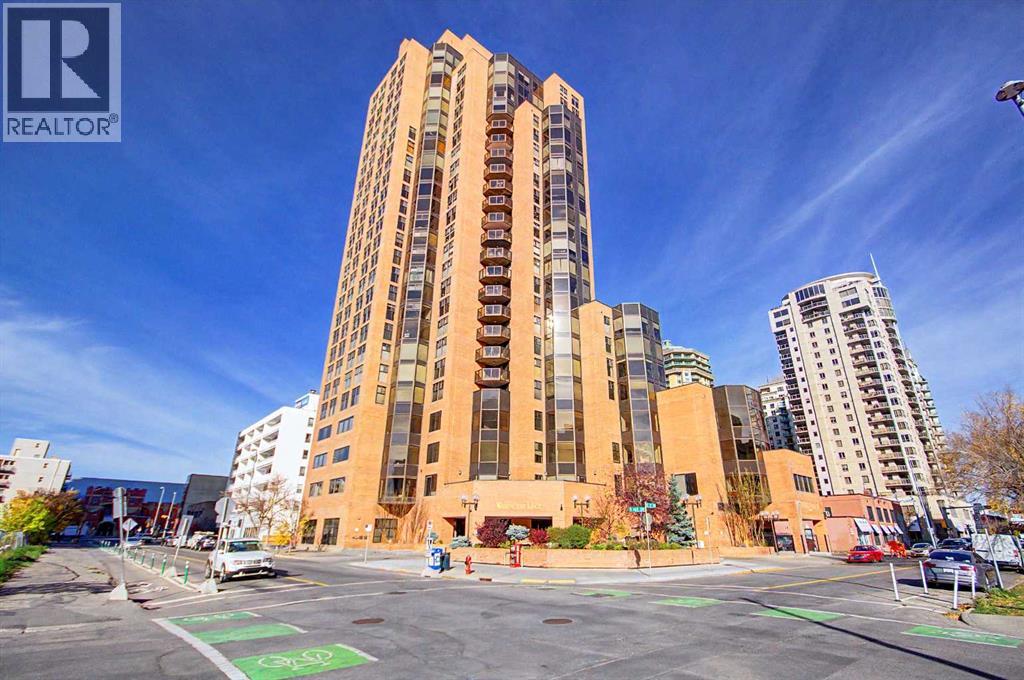
2003, 1100 8 Avenue SW
Downtown West End, Calgary, T2P3T9
2 bed · 2 bath · 1,213 sq ft · Apartment
Listed by Real Estate Professionals Inc.
MLS® Number: A2351189 · 42 days on market
Step into a lifestyle of effortless luxury on the 20th floor of Downtown Calgary’s highly sought-after West End. Spanning more than 1,200 square feet of bright, open-concept living space, this remarkable 2 bedroom, 1.5 bathroom condo perfectly blends sophisticated urban design with the natural beauty of Calgary. From morning coffee to evening sunsets, this home delivers an elevated living experience you truly have to see in person to appreciate. The heart of this home is a spacious, open floor plan anchored by hardwood floors and framed by massive windows facing south and west. The layout maximizes natural light and positions the dining and living areas to capture spectacular, unobstructed views of the Bow River and the Rocky Mountains. The awesome, chef-ready kitchen is a functional masterpiece, featuring premium granite countertops, an abundance of cabinet space, a newly added pantry for ultimate organization, and a raised breakfast bar perfect for casual dining or entertaining guests. The primary bedroom serves as a true private sanctuary. It boasts three double closets for an exceptional amount of storage, an updated ensuite bathroom, and its own sliding door leading out to a southwest-facing balcony—the ultimate spot to watch the sun set over the mountains. The versatile second bedroom is smartly designed with a built-in Murphy bed, allowing the room to easily transition between a comfortable guest room and a highly functional home office or den. Both the full bathroom (featuring an oversized walk-in shower and modern fixtures) and the half-bath have been beautifully updated. Living here feels like staying at a five-star resort, with an unparalleled amenity package covered right in your condo fees. Enjoy exclusive access to an Indoor pool, hot tub, sauna, and steam room with full change rooms and showers, a newly renovated fitness centre plus squash and racquetball courts, a social lounge equipped with a billiards/pool table for entertaining, and 24-hour Concie rge and Security for ultimate peace of mind and convenience. Location is everything, and this building places you at the epicentre of convenience. You are just one block away from the LRT (located within the 7th Avenue Free Fare Zone) for seamless transit across the core, grocery stores, restaurants, and a very short walk to the iconic Bow River pathway system for biking, running, and outdoor recreation. (id:67937)
| Property type | Single Family, Apartment |
|---|---|
| Ownership | Condo/Strata |
| Year built | 1983 |
| Storeys | 27 |
| Bedrooms | 2 above grade, 0 below |
| Half baths | 1 |
| Living area | 1,213 sq ft |
| Price per sq ft | $247 |
| Days on market | 42 |
| Parking | 1 (Underground) |
| Heating | Baseboard heaters |
| Cooling | Central air conditioning |
| Flooring | Hardwood, Ceramic Tile |
| Construction | Poured concrete |
| Appliances | Washer, Refrigerator, Dishwasher, Stove, Dryer, Microwave Range Hood Combo, Window Coverings |
| Features | Other, Closet Organizers, No Animal Home, No Smoking Home, Sauna, Parking |
| Condo / HOA fee | $1,138.00 monthly |
| Property tax | $2,470 (2026) |
| Zoning | DC (PRE 1P2007) |
| Level | Room | Size |
|---|---|---|
| Main level | 2pc Bathroom | 5.00 Ft x 5.08 Ft |
| Main level | 3pc Bathroom | 5.83 Ft x 9.75 Ft |
| Main level | Other | 8.83 Ft x 9.08 Ft |
| Main level | Bedroom | 7.25 Ft x 14.33 Ft |
| Main level | Other | 1.83 Ft x 4.67 Ft |
| Main level | Dining room | 10.08 Ft x 18.33 Ft |
| Main level | Foyer | 6.33 Ft x 9.75 Ft |
| Main level | Kitchen | 8.25 Ft x 14.25 Ft |
| Main level | Living room | 13.83 Ft x 16.42 Ft |
| Main level | Pantry | 1.67 Ft x 2.17 Ft |
| Main level | Primary Bedroom | 10.17 Ft x 15.83 Ft |
| Main level | Furnace | 4.42 Ft x 8.83 Ft |
From the apartment listings on this site today. What homes actually sold for is a better guide: ask Rich for recent sales.
A rough guide only. Put in the rate your lender quotes you. Leaves out property tax, the condo fee and, under 20% down, mortgage insurance.
Listed by Real Estate Professionals Inc.. Listing data from the Calgary Real Estate Board, supplied by CREA’s DDF®. Last updated Oct 10, 2026.
31 photos  33 photos
 42 photos
 49 photos
 34 photos
 New · 4d ago 24 photos

This website is operated by Rich Baldy, REALTOR®, CIR Realty, #100, 707 10 Avenue SW, Calgary, AB T2R 0B3, office 403-294-1500. Rich is a member of The Canadian Real Estate Association.
REALTOR®, REALTORS®, and the REALTOR® logo are certification marks that are owned by REALTOR® Canada Inc. and licensed exclusively to The Canadian Real Estate Association (CREA). These certification marks identify real estate professionals who are members of CREA and who must abide by CREA’s By-Laws, Rules, and the REALTOR® Code. The MLS® trademark and the MLS® logo are owned by CREA and identify the quality of services provided by real estate professionals who are members of CREA.
By using this site you agree to its Terms of Use.