 40 photos
$524,900
1012 Raynard Crescent SE
Albert Park/Radisson Heights, Calgary
5 bd · 2 ba · 1,049 sq ft
Listed by eXp Realty
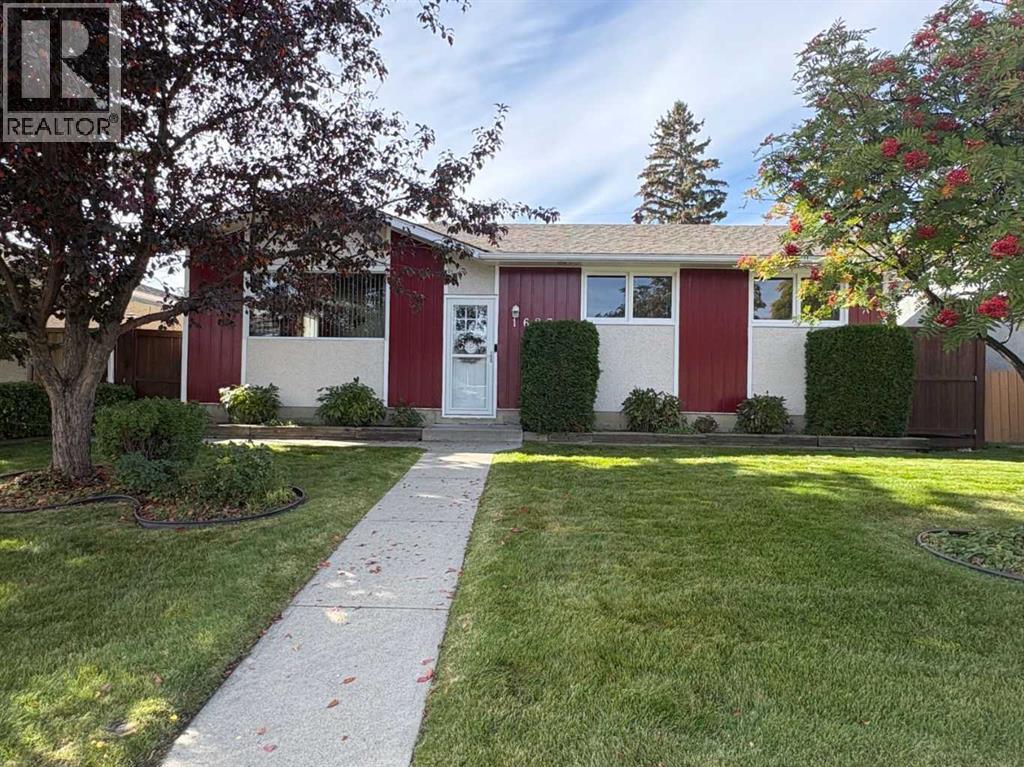
1623 Rouleau Crescent SE
Albert Park/Radisson Heights, Calgary, T2A1Y8
4 bed · 2 bath · 1,039 sq ft · House
Listed by Honestdoor Inc.
MLS® Number: A2351221 · 42 days on market
Click brochure link for more details** Perfect for families, this charming 4-bedroom, 2-bathroom bungalow is located in the desirable Radisson Heights neighbourhood in Southeast Calgary. Built in 1965, this solid 1,043 sqft home offers great bones and sits on a 50 x 104 ft landscaped lot with mature fruit trees, beautiful perennial flower beds and plenty of outdoor space. The sunny west-facing backyard features a covered deck, large cement pad and a spacious shed with electricity, while the oversized double heated garage provides plenty of room for parking, storage and projects. Inside, the main floor features 3 bedrooms, a 4pc bathroom and original hardwood floors. The developed basement features a 4th bedroom, 3pc bathroom and living area with entertainment unit. The exterior has been freshly painted and all interior walls have been thoroughly washed. The location is exceptionally convenient, with a secondary school just 2 blocks away, transit including bus service and a CTrain station approximately 1.5 blocks away, and a grocery store, pharmacy, liquor store and bank just 1 block away. Downtown Calgary is approximately 15 minutes away, making this a fantastic opportunity in a well-connected neighbourhood. (id:67937)
| Property type | Single Family, House |
|---|---|
| Ownership | Freehold |
| Year built | 1965 |
| Storeys | 1 |
| Bedrooms | 3 above grade, 1 below |
| Half baths | 0 |
| Living area | 1,039 sq ft |
| Price per sq ft | $496 |
| Days on market | 42 |
| Lot size | 488 square meters |
| Basement | Finished, Full |
| Parking | 2 (Detached Garage, Garage, Other, Street, Oversize, Heated Garage) |
| Heating | Forced air, Electric |
| Cooling | None |
| Flooring | Hardwood |
| Construction | Wood frame |
| Foundation | Poured Concrete |
| Appliances | Washer, Cooktop - Electric, Dishwasher, Dryer, Oven - Built-In |
| Features | Cul-de-sac, See remarks, Back lane, Closet Organizers, No Smoking Home |
| Fencing | Fence |
| Property tax | $3,211 (2026) |
| Zoning | R-C1 |
| Level | Room | Size |
|---|---|---|
| Main level | Kitchen | 12.00 Ft x 8.83 Ft |
| Main level | 4pc Bathroom | 8.33 Ft x 4.92 Ft |
| Main level | Other | 3.17 Ft x 4.33 Ft |
| Main level | Bedroom | 9.33 Ft x 9.00 Ft |
| Main level | Primary Bedroom | 12.00 Ft x 10.08 Ft |
| Main level | Bedroom | 9.33 Ft x 9.00 Ft |
| Main level | Other | 9.25 Ft x 3.58 Ft |
| Main level | Living room | 12.83 Ft x 14.42 Ft |
| Main level | Dining room | 12.50 Ft x 8.58 Ft |
| Basement | Storage | 3.83 Ft x 5.58 Ft |
| Basement | Other | 12.50 Ft x 8.83 Ft |
| Basement | Family room | 11.42 Ft x 23.83 Ft |
| Basement | Bedroom | 11.67 Ft x 11.50 Ft |
| Basement | 3pc Bathroom | 4.00 Ft x 12.17 Ft |
| Basement | Pantry | 4.92 Ft x 6.83 Ft |
From the house listings on this site today. What homes actually sold for is a better guide: ask Rich for recent sales.
A rough guide only. Put in the rate your lender quotes you. Leaves out property tax and, under 20% down, mortgage insurance.
Listed by Honestdoor Inc.. Listing data from the Calgary Real Estate Board, supplied by CREA’s DDF®. Last updated Oct 26, 2026.
40 photos  50 photos
 New · 1d ago 39 photos
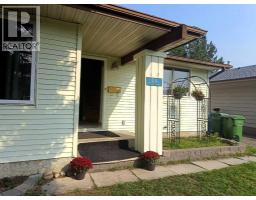 43 photos
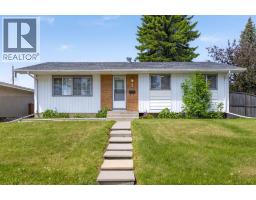 38 photos
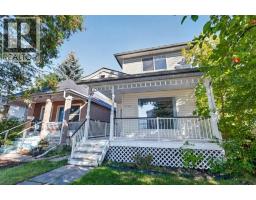 Price drop $19.1K 37 photos

This website is operated by Rich Baldy, REALTOR®, CIR Realty, #100, 707 10 Avenue SW, Calgary, AB T2R 0B3, office 403-294-1500. Rich is a member of The Canadian Real Estate Association.
REALTOR®, REALTORS®, and the REALTOR® logo are certification marks that are owned by REALTOR® Canada Inc. and licensed exclusively to The Canadian Real Estate Association (CREA). These certification marks identify real estate professionals who are members of CREA and who must abide by CREA’s By-Laws, Rules, and the REALTOR® Code. The MLS® trademark and the MLS® logo are owned by CREA and identify the quality of services provided by real estate professionals who are members of CREA.
By using this site you agree to its Terms of Use.