 37 photos
$749,900
67 Chaparral Terrace SE
Chaparral, Calgary
4 bd · 3 ba · 1,469 sq ft
Listed by RE/MAX Landan Real Estate
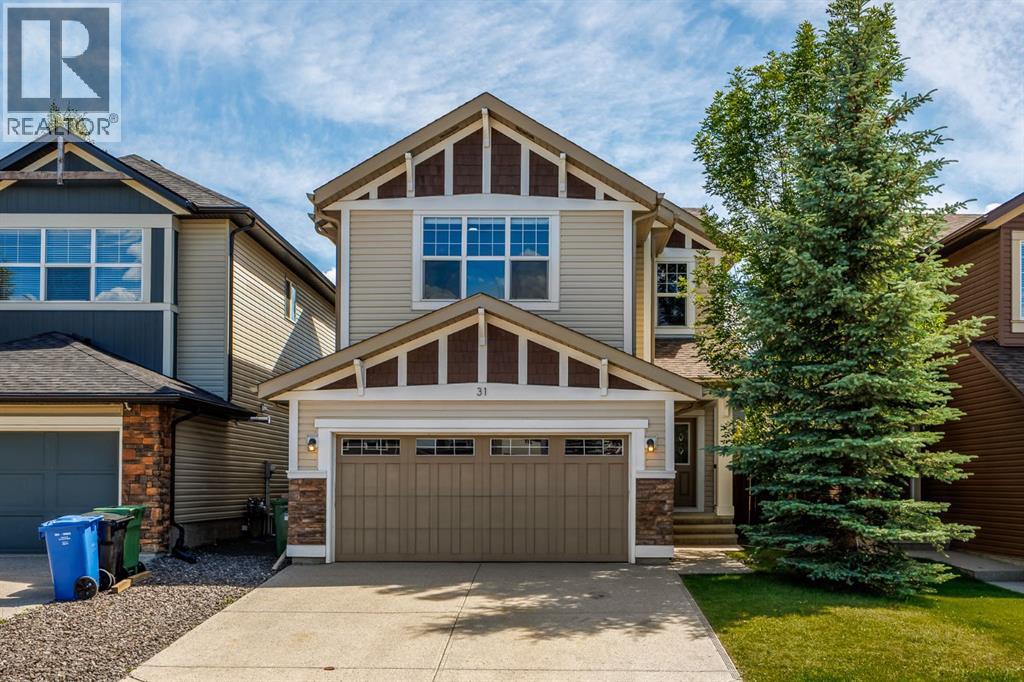
31 Chaparral Valley Way SE
Chaparral, Calgary, T2X0S1
4 bed · 4 bath · 2,267 sq ft · House
Listed by CIR Realty
MLS® Number: A2351541 · 42 days on market
OPEN HOUSE Sunday November 15th 1-3PM! Welcome to the sought-after lake community of Chaparral, nestled alongside Fish Creek Park and surrounded by scenic walking and biking trails. This beautifully upgraded Jayman-built family home offers the perfect blend of style, comfort, and functionality. Step inside to discover rich hardwood flooring, a cozy gas fireplace, and a thoughtfully designed open-concept main floor that's ideal for everyday living and entertaining. The chef-inspired kitchen is sure to impress with a built-in wall oven, gas cooktop, stainless steel hood fan, modern backsplash, and ample workspace for preparing meals and gathering with loved ones. Upstairs, you'll find three generously sized bedrooms, including a spacious primary retreat complete with a walk-in closet and private ensuite with dual vanities and a soaker tub. A large bonus room with in-ceiling speakers provides the perfect space for movie nights or relaxing, while the versatile office/flex area and convenient upper-floor laundry add everyday practicality. The fully finished basement has been recently updated with a brand new full bathroom, additional bedroom, and a rec room with dedicated golf simulator zone. Outside, the breathtaking south backyard space has been designed for year-round enjoyment, finished in stamped concrete that creates a low-maintenance extension of the home. Enjoy sunny summer days or take advantage of the heated concrete patio in the winter that allows you to walk comfortably from the house to the hot tub. Additional features include Central A/C, heated double attached garage, and a water softener. Enjoy the countless offerings that come with being a resident of the Chaparral community, including ample greenspace and quick access to Sikome Lake. Mere minutes from Fish Creek Park, Blue Devil Golf Club, schools, shopping, and many other attractions, this exceptional home offers an outstanding lifestyle in one of Calgary's most desirable communities. (id:67937)
| Property type | Single Family, House |
|---|---|
| Ownership | Freehold |
| Year built | 2012 |
| Storeys | 2 |
| Bedrooms | 3 above grade, 1 below |
| Half baths | 1 |
| Living area | 2,267 sq ft |
| Price per sq ft | $331 |
| Days on market | 42 |
| Lot size | 372 square meters |
| Basement | Finished, Full |
| Parking | 4 (Attached Garage) |
| Heating | Forced air |
| Cooling | Central air conditioning |
| Flooring | Tile, Hardwood, Carpeted |
| Construction | Wood frame |
| Foundation | Poured Concrete |
| Fireplaces | 1 |
| Appliances | Washer, Refrigerator, Cooktop - Gas, Dishwasher, Dryer, Microwave, Oven - Built-In, Hood Fan |
| Features | See remarks, Other, Parking |
| Fencing | Fence |
| Property tax | $5,326 (2026) |
| Zoning | R-1N |
| Level | Room | Size |
|---|---|---|
| Main level | 2pc Bathroom | 5.08 Ft x 6.75 Ft |
| Main level | Other | 11.17 Ft x 6.67 Ft |
| Main level | Foyer | 8.00 Ft x 11.83 Ft |
| Main level | Kitchen | 13.17 Ft x 16.25 Ft |
| Main level | Living room | 12.08 Ft x 19.17 Ft |
| Main level | Dining room | 12.83 Ft x 12.42 Ft |
| Second level | Bedroom | 15.08 Ft x 9.67 Ft |
| Second level | Family room | 16.92 Ft x 17.42 Ft |
| Second level | Office | 8.25 Ft x 6.83 Ft |
| Second level | Laundry room | 7.92 Ft x 5.58 Ft |
| Second level | 4pc Bathroom | 7.83 Ft x 5.00 Ft |
| Second level | Bedroom | 11.75 Ft x 10.08 Ft |
| Second level | Other | 9.42 Ft x 5.58 Ft |
| Second level | 5pc Bathroom | 9.25 Ft x 9.92 Ft |
| Lower level | Storage | 23.75 Ft x 9.25 Ft |
| Lower level | 3pc Bathroom | 7.92 Ft x 5.00 Ft |
| Lower level | Furnace | 8.00 Ft x 10.83 Ft |
| Lower level | Bedroom | 11.75 Ft x 11.58 Ft |
| Lower level | Recreational, Games room | 16.58 Ft x 20.08 Ft |
| Second level | Primary Bedroom | 18.08 Ft x 13.00 Ft |
From the house listings on this site today. What homes actually sold for is a better guide: ask Rich for recent sales.
A rough guide only. Put in the rate your lender quotes you. Leaves out property tax and, under 20% down, mortgage insurance.
Listed by CIR Realty. Listing data from the Calgary Real Estate Board, supplied by CREA’s DDF®. Last updated Nov 21, 2026.
37 photos  43 photos
 47 photos
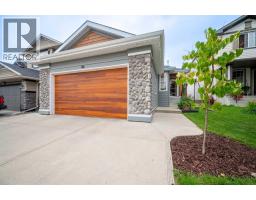 41 photos
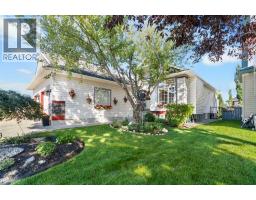 48 photos
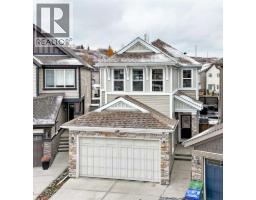 50 photos

This website is operated by Rich Baldy, REALTOR®, CIR Realty, #100, 707 10 Avenue SW, Calgary, AB T2R 0B3, office 403-294-1500. Rich is a member of The Canadian Real Estate Association.
REALTOR®, REALTORS®, and the REALTOR® logo are certification marks that are owned by REALTOR® Canada Inc. and licensed exclusively to The Canadian Real Estate Association (CREA). These certification marks identify real estate professionals who are members of CREA and who must abide by CREA’s By-Laws, Rules, and the REALTOR® Code. The MLS® trademark and the MLS® logo are owned by CREA and identify the quality of services provided by real estate professionals who are members of CREA.
By using this site you agree to its Terms of Use.