 31 photos
$299,900
205, 250 Fireside View
Fireside, Cochrane
2 bd · 2 ba · 1,235 sq ft
Listed by RE/MAX West Real Estate
Price drop $20K
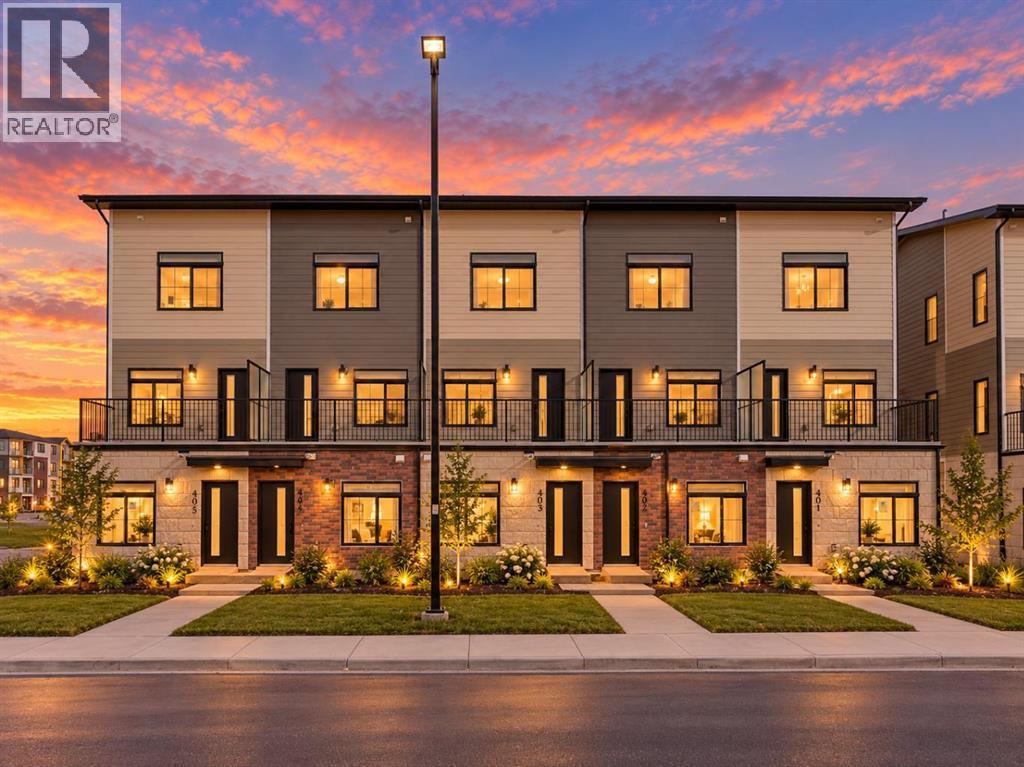
401, 156 Park Street
Greystone, Cochrane, T4C3H3
1 bed · 1 bath · 497 sq ft · Row / Townhouse
Listed by Real Broker
MLS® Number: A2351652 · 42 days on market
BRAND NEW TOWNHOUSE IN DESIRABLE GREYSTONE COCHRANE | TITLED PARKING | 45 MINUTES FROM CANMORE + AIRBNB FRIENDLY | 30 MINUTES TO CALGARY | LIGHT AND BRIGHT | LOW CONDO FEE |Welcome to this brand new 1 bedroom, 1 bathroom townhouse in Greystone, one of Cochrane’s exciting and rapidly developing communities! Offering contemporary finishes, a functional layout, and an excellent location, this property is an ideal opportunity for first-time buyers, downsizers, or investors seeking a low-maintenance property with short-term rental potential.Step inside to discover a bright and inviting living space complemented by a modern, neutral colour palette and stylish finishes throughout. The thoughtfully designed layout maximizes functionality while creating a comfortable atmosphere. The well appointed kitchen features elegant quartz countertops, a full stainless steel appliance package, and ample cabinetry, making it both practical and stylish for everyday living. The spacious bedroom provides a comfortable retreat, while the four piece bathroom offers modern convenience. An in suite laundry area and additional storage further enhance the home's functionality.Additional highlights include a titled parking stall and the added peace of mind of a builder-provided Certified New Home Warranty Program.What truly sets this property apart is its location. Situated in the desirable Greystone community, residents enjoy convenient access to parks, playgrounds, Bow River pathways, pickleball courts, baseball diamonds, and the nearby SLS Family Sports Centre, offering swimming, skating, fitness, and other recreational activities. Everyday essentials are close at hand, with Co-op grocery shopping, restaurants, cafés, retail shops, and professional services available in and around the community. Historic Downtown Cochrane is just minutes away, providing a charming selection of local shops, dining options, and entertainment.With Cochrane's welcoming atmosphere, growing amenities, and convenient access to Calgary and the Rocky Mountains, this property offers an appealing combination of lifestyle and investment potential. Located approximately 45 minutes from Canmore, it is also well positioned for outdoor enthusiasts looking to enjoy the mountains and surrounding natural beauty.Whether you're looking for your first home, a convenient place to downsize, or an investment opportunity, this brand-new townhouse is worth a closer look. Vertos is a spectacular project designed by the Ocgrow Group. This 156 acres of development has all of the conveniences of everyday life. Book a showing today! (id:67937)
| Property type | Single Family, Row / Townhouse |
|---|---|
| Ownership | Condo/Strata |
| Year built | 2025 |
| Storeys | 1 |
| Bedrooms | 1 above grade, 0 below |
| Half baths | 0 |
| Living area | 497 sq ft |
| Price per sq ft | $543 |
| Days on market | 42 |
| Basement | None |
| Parking | 1 |
| Heating | Forced air |
| Cooling | None |
| Flooring | Vinyl Plank |
| Foundation | Poured Concrete |
| Appliances | Refrigerator, Stove, Hood Fan, Washer/Dryer Stack-Up |
| Features | Closet Organizers, Level, Parking |
| Fencing | Not fenced |
| Condo / HOA fee | $126.47 monthly |
| Property tax | $1 (2026) |
| Zoning | R-HD |
| Level | Room | Size |
|---|---|---|
| Main level | 4pc Bathroom | 7.83 Ft x 6.08 Ft |
| Main level | Primary Bedroom | 12.42 Ft x 9.67 Ft |
| Main level | Hall | 6.42 Ft x 3.25 Ft |
| Main level | Kitchen | 8.33 Ft x 9.67 Ft |
| Main level | Living room | 17.00 Ft x 13.25 Ft |
| Main level | Furnace | 3.00 Ft x 3.08 Ft |
From the row / townhouse listings on this site today. What homes actually sold for is a better guide: ask Rich for recent sales.
A rough guide only. Put in the rate your lender quotes you. Leaves out property tax, the condo fee and, under 20% down, mortgage insurance.
Listed by Real Broker. Listing data from the Calgary Real Estate Board, supplied by CREA’s DDF®. Last updated Nov 20, 2026.
31 photos  31 photos

This website is operated by Rich Baldy, REALTOR®, CIR Realty, #100, 707 10 Avenue SW, Calgary, AB T2R 0B3, office 403-294-1500. Rich is a member of The Canadian Real Estate Association.
REALTOR®, REALTORS®, and the REALTOR® logo are certification marks that are owned by REALTOR® Canada Inc. and licensed exclusively to The Canadian Real Estate Association (CREA). These certification marks identify real estate professionals who are members of CREA and who must abide by CREA’s By-Laws, Rules, and the REALTOR® Code. The MLS® trademark and the MLS® logo are owned by CREA and identify the quality of services provided by real estate professionals who are members of CREA.
By using this site you agree to its Terms of Use.