 38 photos
$524,800
193 Bridgeport Gate
Bridgeport, Chestermere
3 bd · 3 ba · 1,902 sq ft
Listed by Royal LePage Benchmark
Open Sat Nov 21, 12:30–4:30 pm
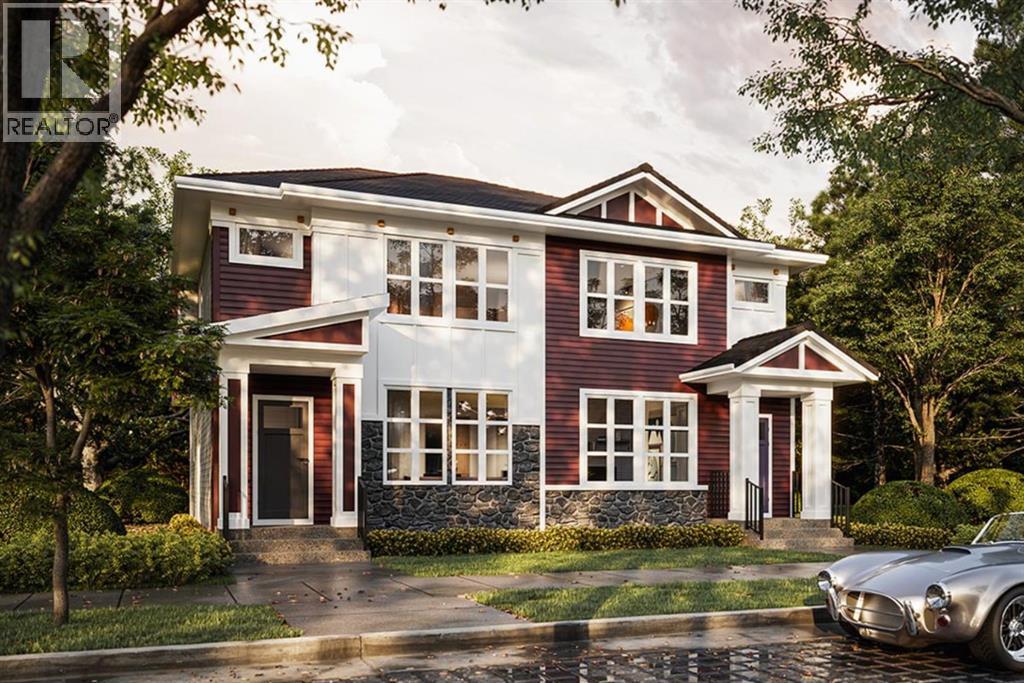
1158 Bridgeport Boulevard
Bridgeport, Chestermere, T1Z0M9
3 bed · 3 bath · 1,620 sq ft · Duplex
Listed by RE/MAX First
MLS® Number: A2351711 · 41 days on market
Want to go with someone on your side? Ask Rich to meet you there.
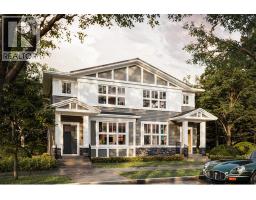
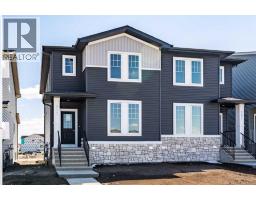
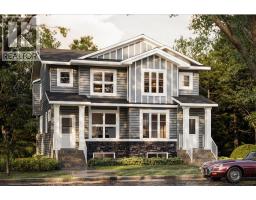
Designed for family living, this 1,620 sq. ft. Truman duplex in Bridgeport, Chestermere, offers a well-planned layout with open-concept living, three bedrooms, and a central bonus room that adds valuable extra space. With a rear kitchen, inviting great room, and separate side entrance, this home combines everyday functionality with the flexibility to suit your lifestyle..The main floor is designed for spending time together, whether that means preparing dinner in the rear kitchen, gathering around the island for a quick breakfast, or relaxing in the great room at the end of the day. The kitchen flows naturally into the central dining area and great room, creating a connected space for everyday routines and entertaining friends. A convenient powder room and mudroom add practicality, while the rear deck offers an inviting spot to enjoy a morning coffee or unwind outdoors. A separate side entrance adds flexibility for future possibilities.Upstairs, you’ll find three bedrooms, including a spacious primary bedroom with a private 3-piece ensuite and walk-in closet. The central bonus room provides extra space for a family lounge, movie nights, or a quiet place to unwind. Two additional bedrooms offer flexibility for children, guests, or a home office, while a full main bathroom and upper-floor laundry make busy mornings and daily routines that much easier.Located in Chestermere’s Bridgeport community, it’s an opportunity to find a home that feels right for everyday living.Home under construction — stay tuned for the photo gallery.Live Better, Live Truman. (id:67937)
| Property type | Single Family, Duplex |
|---|---|
| Ownership | Freehold |
| Year built | 2026 |
| Storeys | 2 |
| Bedrooms | 3 above grade, 0 below |
| Half baths | 1 |
| Living area | 1,620 sq ft |
| Price per sq ft | $327 |
| Days on market | 41 |
| Lot size | 260.1 square meters |
| Basement | Unfinished, Full, Separate entrance |
| Parking | 2 (Other) |
| Heating | Forced air |
| Cooling | None |
| Flooring | Carpeted, Vinyl Plank |
| Construction | Poured concrete, Wood frame |
| Foundation | Poured Concrete |
| Appliances | Refrigerator, Range - Electric, Dishwasher, Microwave Range Hood Combo, Washer/Dryer Stack-Up |
| Features | Back lane, Gas BBQ Hookup |
| Fencing | Not fenced |
| Property tax | $1 (2026) |
| Zoning | R1-TBD |
| Level | Room | Size |
|---|---|---|
| Main level | Living room | 13.42 Ft x 14.50 Ft |
| Main level | Dining room | 13.00 Ft x 10.92 Ft |
| Main level | Kitchen | 13.83 Ft x 14.83 Ft |
| Main level | 2pc Bathroom | |
| Second level | Primary Bedroom | 13.42 Ft x 13.67 Ft |
| Second level | 3pc Bathroom | |
| Second level | Bonus Room | 9.75 Ft x 8.08 Ft |
| Second level | Bedroom | 9.50 Ft x 9.75 Ft |
| Second level | Bedroom | 9.42 Ft x 8.83 Ft |
| Second level | 4pc Bathroom | |
| Second level | Laundry room |
From the duplex listings on this site today. What homes actually sold for is a better guide: ask Rich for recent sales.
A rough guide only. Put in the rate your lender quotes you. Leaves out property tax and, under 20% down, mortgage insurance.
Listed by RE/MAX First. Listing data from the Calgary Real Estate Board, supplied by CREA’s DDF®. Last updated Nov 20, 2026.
38 photos  34 photos
 31 photos
 2 photos
 33 photos
 3 photos

This website is operated by Rich Baldy, REALTOR®, CIR Realty, #100, 707 10 Avenue SW, Calgary, AB T2R 0B3, office 403-294-1500. Rich is a member of The Canadian Real Estate Association.
REALTOR®, REALTORS®, and the REALTOR® logo are certification marks that are owned by REALTOR® Canada Inc. and licensed exclusively to The Canadian Real Estate Association (CREA). These certification marks identify real estate professionals who are members of CREA and who must abide by CREA’s By-Laws, Rules, and the REALTOR® Code. The MLS® trademark and the MLS® logo are owned by CREA and identify the quality of services provided by real estate professionals who are members of CREA.
By using this site you agree to its Terms of Use.