 New · 2d ago 48 photos
$599,900
24 Cedardale Mews SW
Cedarbrae, Calgary
3 bd · 2 ba · 1,007 sq ft
Listed by Real Broker
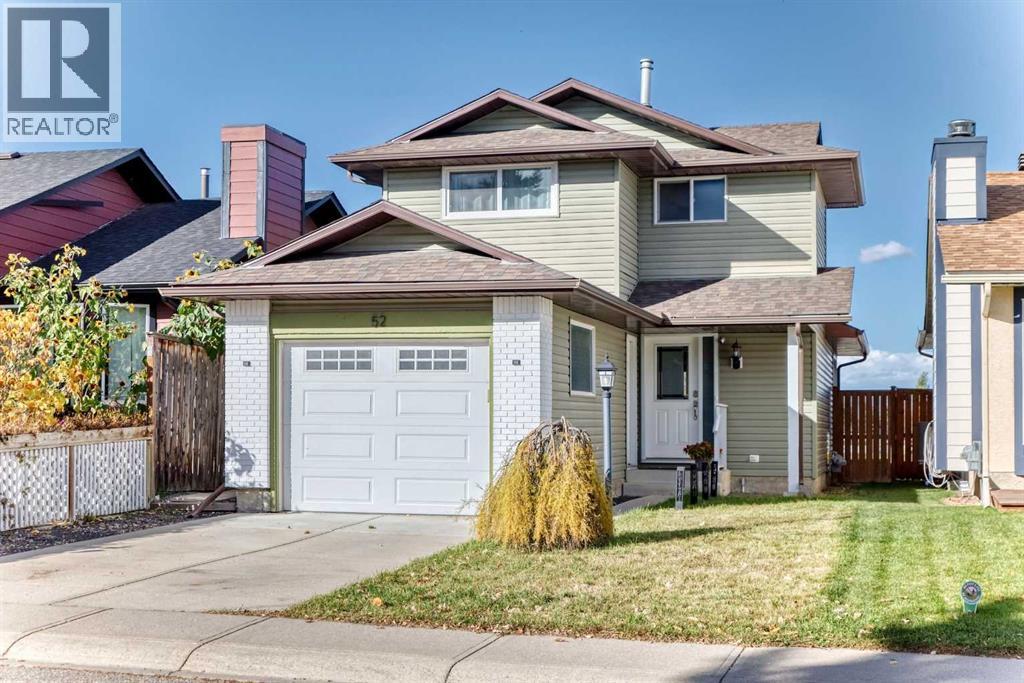
52 Cedargrove Road SW
Cedarbrae, Calgary, T2W4T9
3 bed · 4 bath · 1,330 sq ft · House
Listed by RE/MAX House of Real Estate
MLS® Number: A2351421 · 41 days on market
OPEN HOUSE OCTOBER 24; 12:30 to #:30 PM *****BEAUTIFULLY RENOVATED HOME in CEDARBRAE**** MOVE -IN READY ***Tastefully renovated iside and out,this well-maintained home offers functional layout,stylish updates,and plenty of space for comfortable living and entertaining. The kitchen features abundant white cabinetry,stainless steel appliances,pantry, and separate eating nook.The spacious dining room offers double -door access to a huge private deck-perfect for summer gatherings and outdoor entertaining .The inviting living room features an attractive brick-faced fireplace,while a convenient main floor powder room with granite countertop completes the main level.Upstairs,the generous primary bedroom boasts a large walk-in closet with built-in drawers and shelving,along with an elegant ensuite featuring a floor-to-ceiling tiled shower with built-in bench and quartz countertop. Two additional well-sized bedrooms feature mirrored sliding closet doors . The updated main bathroom includes a floor -to- ceiling tiled tub surround ,quartz countertop,and undermount sink. The fully developed basement features a movie theatre setup,creating the perfect space for movie nights and entertaining . The lower level also includes a family room,den,bathroom,and laundry room,offering additional flexibility for work,relaxation,and everyday living . Additional updates include the furnace and hot water tank. Outside,enjoy the fully fenced backyard with a convienient gate access to the paved rear lane.The attached garage and extended concrete pad provide ample parking. Coveniently located just a short drive from COSTCO and very easy access to Stoney Trail,this home combines thoughtful updates,versatile living spaces, and everyday convenience . A wonderful opportunity to own a beautiful updated home in the established community of Cedarbrae. (id:67937)
| Property type | Single Family, House |
|---|---|
| Ownership | Freehold |
| Year built | 1981 |
| Storeys | 2 |
| Bedrooms | 3 above grade, 0 below |
| Half baths | 2 |
| Living area | 1,330 sq ft |
| Price per sq ft | $451 |
| Days on market | 41 |
| Lot size | 280 square meters |
| Basement | Finished, Full |
| Parking | 2 (Attached Garage, Parking Pad, Other, Street, Concrete) |
| Heating | Forced air |
| Cooling | None |
| Flooring | Hardwood, Carpeted, Vinyl Plank |
| Foundation | Poured Concrete |
| Fireplaces | 1 |
| Appliances | Refrigerator, Dishwasher, Stove, Dryer, Hood Fan, Window Coverings, Garage door opener |
| Features | Back lane |
| Fencing | Fence |
| Property tax | $3,973 (2026) |
| Zoning | R-C2 |
| Level | Room | Size |
|---|---|---|
| Main level | Kitchen | 9.33 Ft x 13.17 Ft |
| Main level | Dining room | 9.00 Ft x 10.00 Ft |
| Main level | Living room | 11.33 Ft x 18.17 Ft |
| Main level | Other | 4.00 Ft x 8.00 Ft |
| Main level | Breakfast | 7.00 Ft x 8.00 Ft |
| Second level | Primary Bedroom | 10.83 Ft x 12.33 Ft |
| Second level | Bedroom | 8.50 Ft x 10.00 Ft |
| Second level | Bedroom | 9.83 Ft x 11.67 Ft |
| Basement | Den | 10.00 Ft x 12.00 Ft |
| Basement | Recreational, Games room | 10.00 Ft x 17.50 Ft |
| Main level | 2pc Bathroom | |
| Second level | 4pc Bathroom | |
| Second level | 3pc Bathroom | |
| Basement | 2pc Bathroom |
From the house listings on this site today. What homes actually sold for is a better guide: ask Rich for recent sales.
A rough guide only. Put in the rate your lender quotes you. Leaves out property tax and, under 20% down, mortgage insurance.
Listed by RE/MAX House of Real Estate. Listing data from the Calgary Real Estate Board, supplied by CREA’s DDF®. Last updated Nov 21, 2026.
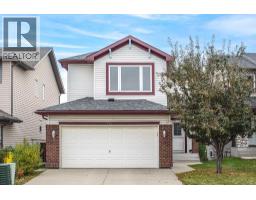
New · 2d ago 48 photos  50 photos
 New · 13h ago 26 photos
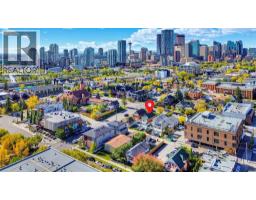
 28 photos
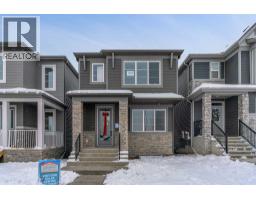
 33 photos
 2 photos

This website is operated by Rich Baldy, REALTOR®, CIR Realty, #100, 707 10 Avenue SW, Calgary, AB T2R 0B3, office 403-294-1500. Rich is a member of The Canadian Real Estate Association.
REALTOR®, REALTORS®, and the REALTOR® logo are certification marks that are owned by REALTOR® Canada Inc. and licensed exclusively to The Canadian Real Estate Association (CREA). These certification marks identify real estate professionals who are members of CREA and who must abide by CREA’s By-Laws, Rules, and the REALTOR® Code. The MLS® trademark and the MLS® logo are owned by CREA and identify the quality of services provided by real estate professionals who are members of CREA.
By using this site you agree to its Terms of Use.