 Price drop $10K 48 photos
$675,000
436 Arlington Drive SE
Acadia, Calgary
4 bd · 2 ba · 1,080 sq ft
Listed by eXp Realty
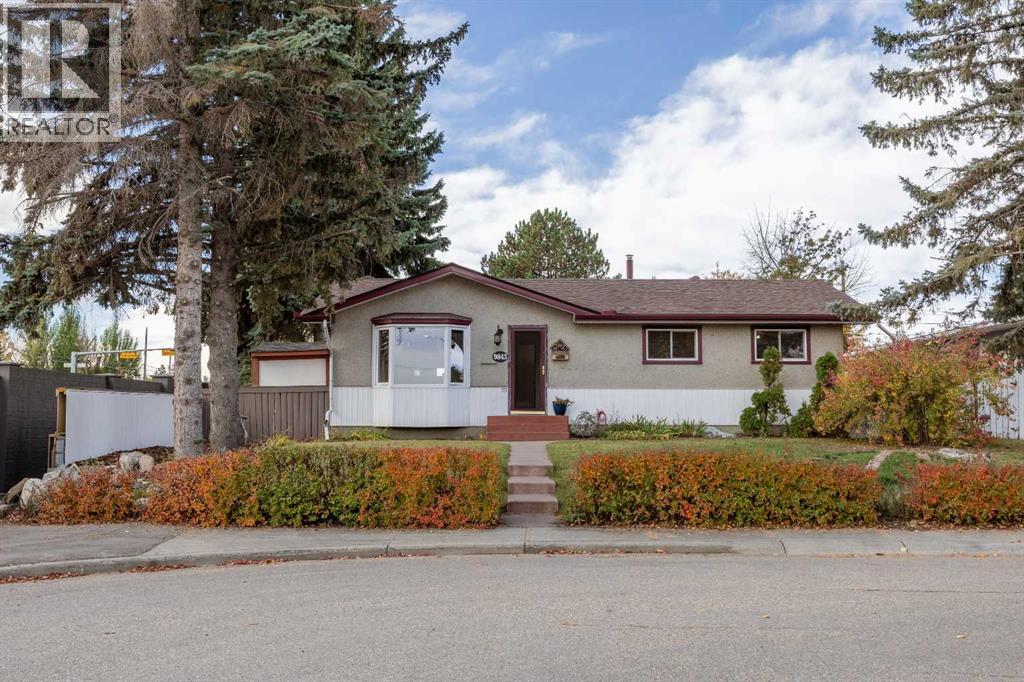
9843 Auburn Road SE
Acadia, Calgary, T2J1C9
4 bed · 2 bath · 954 sq ft · House
Listed by CIR Realty
MLS® Number: A2351814 · 39 days on market
Welcome to 9843 Auburn Road SE, a property that stands apart from the typical Acadia bungalow. Situated on a beautifully landscaped corner lot, this four-bedroom, two-bathroom home enjoys rare open views toward Carburn Park, offering an incredible sense of privacy and space that is increasingly difficult to find in the city.Wake up to stunning sunrises from the front of the home and unwind in the evening with sunsets over your private backyard. Mature trees, established landscaping, and the absence of neighbouring homes directly behind create a peaceful setting where nature, light, and privacy come together.Inside, four bedrooms and two bathrooms, providing flexibility for growing families, guests, home offices, or multigenerational living. A fully developed basement features a legal fourth bedroom complete with a walk-in closet, an additional bathroom, and a comfortable recreation room with a fireplace.The bright, updated kitchen features rich cabinetry, stainless steel appliances, and modern flooring, making it both practical and inviting for everyday living.One of the property's standout features is the heated double detached garage with a dedicated workshop area. Whether you're a woodworker, hobbyist, car enthusiast, tradesperson, or simply looking for additional workspace, this setup offers possibilities rarely found in similar homes. Three additional storage sheds provide ample room for tools, equipment, gardening supplies, and seasonal storage.Outdoor living is equally impressive. Enjoy the sunroom, expansive yard, mature trees, and established gardens that create a private backyard retreat perfect for relaxing, entertaining, gardening, or spending time with family and friends.Located in one of Calgary's most established southeast communities, close to schools, shopping, transit, and amenities, this is an opportunity to own a home that offers far more than just a place to live. It's a property that combines privacy, functionality, workshop space, and ex ceptional views in a location that continues to be highly sought after. (id:67937)
| Property type | Single Family, House |
|---|---|
| Ownership | Freehold |
| Year built | 1964 |
| Storeys | 1 |
| Bedrooms | 3 above grade, 1 below |
| Half baths | 0 |
| Living area | 954 sq ft |
| Price per sq ft | $707 |
| Days on market | 39 |
| Lot size | 5,075 square feet |
| Basement | Finished, Full, Separate entrance |
| Parking | 2 (Detached Garage, Garage, Street, Heated Garage) |
| Heating | Forced air, Natural gas |
| Cooling | None |
| Flooring | Carpeted, Vinyl Plank |
| Foundation | Poured Concrete |
| Fireplaces | 1 |
| Appliances | Washer, Refrigerator, Range - Electric, Dishwasher, Dryer, Microwave Range Hood Combo |
| Features | Back lane, No neighbours behind |
| Fencing | Fence |
| Property tax | $4,182 (2026) |
| Zoning | R-C1 |
| Level | Room | Size |
|---|---|---|
| Main level | 4pc Bathroom | 4.92 Ft x 11.42 Ft |
| Main level | Bedroom | 8.58 Ft x 12.42 Ft |
| Main level | Bedroom | 10.25 Ft x 9.00 Ft |
| Main level | Foyer | 5.00 Ft x 10.00 Ft |
| Main level | Kitchen | 15.83 Ft x 11.50 Ft |
| Main level | Living room | 16.92 Ft x 12.50 Ft |
| Main level | Primary Bedroom | 14.08 Ft x 11.50 Ft |
| Main level | Sunroom | 15.00 Ft x 18.83 Ft |
| Basement | 3pc Bathroom | 7.92 Ft x 4.92 Ft |
| Basement | Bedroom | 11.50 Ft x 11.58 Ft |
| Basement | Recreational, Games room | 26.08 Ft x 23.00 Ft |
| Basement | Storage | 7.50 Ft x 8.67 Ft |
| Basement | Storage | 10.58 Ft x 15.58 Ft |
| Basement | Furnace | 3.83 Ft x 6.83 Ft |
From the house listings on this site today. What homes actually sold for is a better guide: ask Rich for recent sales.
A rough guide only. Put in the rate your lender quotes you. Leaves out property tax and, under 20% down, mortgage insurance.
Listed by CIR Realty. Listing data from the Calgary Real Estate Board, supplied by CREA’s DDF®. Last updated Nov 21, 2026.
Price drop $10K 48 photos  50 photos
 Price drop $10K 49 photos
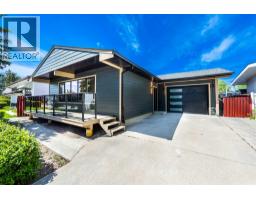 38 photos
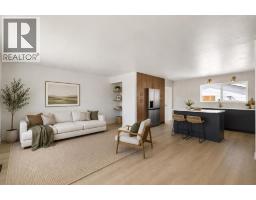 23 photos
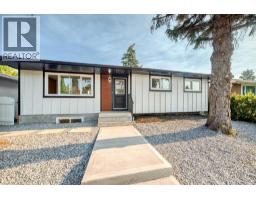 35 photos

This website is operated by Rich Baldy, REALTOR®, CIR Realty, #100, 707 10 Avenue SW, Calgary, AB T2R 0B3, office 403-294-1500. Rich is a member of The Canadian Real Estate Association.
REALTOR®, REALTORS®, and the REALTOR® logo are certification marks that are owned by REALTOR® Canada Inc. and licensed exclusively to The Canadian Real Estate Association (CREA). These certification marks identify real estate professionals who are members of CREA and who must abide by CREA’s By-Laws, Rules, and the REALTOR® Code. The MLS® trademark and the MLS® logo are owned by CREA and identify the quality of services provided by real estate professionals who are members of CREA.
By using this site you agree to its Terms of Use.