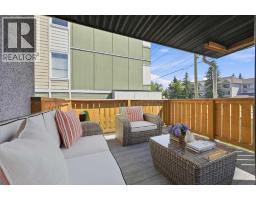
 23 photos
$249,500
2, 7734 Bowness Road NW
Bowness, Calgary
3 bd · 1 ba · 983 sq ft
Listed by RE/MAX House of Real Estate
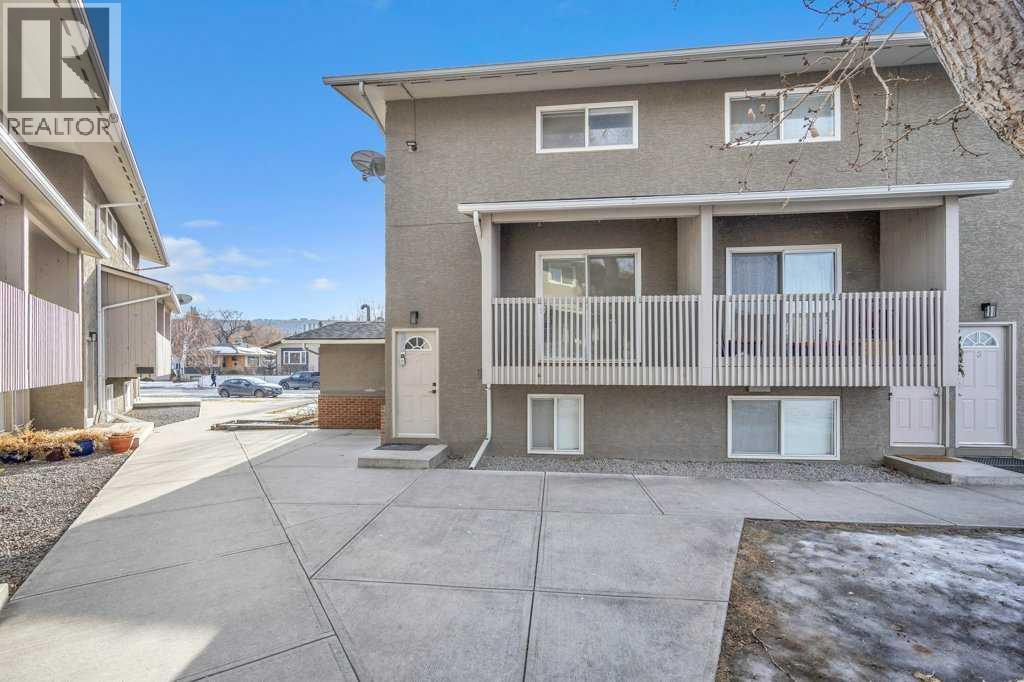
1, 8112 36 Avenue NW
Bowness, Calgary, t3b3p3
3 bed · 1 bath · 1,109 sq ft · Row / Townhouse
Listed by Prep Realty Inc.
MLS® Number: A2351901 · 39 days on market
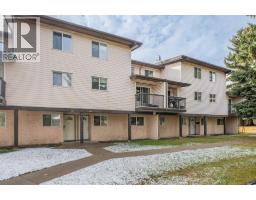
Discover the perfect blend of convenience, comfort, and lifestyle in this beautifully maintained upper end-unit, now available for immediate move-in! Nestled in a clean, well-run complex in a highly desirable neighborhood of Bowness, this property offers everything you need for modern living. Situated steps away from the transit, this home provides quick access to downtown. Enjoy the convenience of being close to scenic river pathways, bike trails, and a nearby grocery store. For outdoor enthusiasts, Canada Olympic Park (COP) and the #1 highway are just minutes away, making weekend mountain getaways effortless.This spacious 3-bedroom, 1-bathroom unit has been well cared for and features ample closet space to keep you organized. The bright and inviting south-facing dining and kitchen area is flooded with natural light, creating the perfect spot to enjoy your morning coffee. Step out onto your private balcony, which overlooks the complex’s green space, offering a peaceful retreat right outside your door. As an upper unit, you’ll enjoy the added privacy and quiet of having no neighbors above you. Plus, condo living means no more shoveling snow or mowing the lawn – the board takes care of it all, leaving you more time to enjoy life .With its unbeatable location, thoughtful updates, and low-maintenance living, this unit offers incredible value. (id:67937)
| Property type | Single Family, Row / Townhouse |
|---|---|
| Ownership | Condo/Strata |
| Year built | 1973 |
| Storeys | 2 |
| Bedrooms | 3 above grade, 0 below |
| Half baths | 0 |
| Living area | 1,109 sq ft |
| Price per sq ft | $230 |
| Days on market | 39 |
| Basement | None |
| Parking | 1 (Other) |
| Heating | Forced air |
| Cooling | None |
| Flooring | Vinyl Plank |
| Construction | Wood frame |
| Foundation | Poured Concrete |
| Appliances | Refrigerator, Dishwasher, Stove, Hood Fan |
| Features | See remarks, Parking |
| Fencing | Not fenced |
| Condo / HOA fee | $466.64 monthly |
| Property tax | $2,068 (2026) |
| Zoning | M-C1 |
| Level | Room | Size |
|---|---|---|
| Main level | Dining room | 3.86 M x 3.12 M |
| Main level | Kitchen | 2.31 M x 2.11 M |
| Main level | Living room | 4.34 M x 3.20 M |
| Main level | Furnace | 1.42 M x 2.01 M |
| Upper Level | 4pc Bathroom | 2.11 M x 1.50 M |
| Upper Level | Bedroom | 3.41 M x 2.72 M |
| Upper Level | Bedroom | 3.41 M x 2.44 M |
| Upper Level | Primary Bedroom | 3.02 M x 3.23 M |
From the row / townhouse listings on this site today. What homes actually sold for is a better guide: ask Rich for recent sales.
A rough guide only. Put in the rate your lender quotes you. Leaves out property tax, the condo fee and, under 20% down, mortgage insurance.
Listed by Prep Realty Inc.. Listing data from the Calgary Real Estate Board, supplied by CREA’s DDF®. Last updated Nov 6, 2026.
23 photos  50 photos
 18 photos
 36 photos
 Price drop $9.1K 34 photos
 18 photos

This website is operated by Rich Baldy, REALTOR®, CIR Realty, #100, 707 10 Avenue SW, Calgary, AB T2R 0B3, office 403-294-1500. Rich is a member of The Canadian Real Estate Association.
REALTOR®, REALTORS®, and the REALTOR® logo are certification marks that are owned by REALTOR® Canada Inc. and licensed exclusively to The Canadian Real Estate Association (CREA). These certification marks identify real estate professionals who are members of CREA and who must abide by CREA’s By-Laws, Rules, and the REALTOR® Code. The MLS® trademark and the MLS® logo are owned by CREA and identify the quality of services provided by real estate professionals who are members of CREA.
By using this site you agree to its Terms of Use.