 44 photos
$719,000
31 Springbank Terrace SW
Springbank Hill, Calgary
2 bd · 3 ba · 1,377 sq ft
Listed by CIR Realty
248 Springbank Villas SW
Springbank Hill, Calgary, T3H5P7
2 bed · 3 bath · 1,483 sq ft · Duplex
Listed by Coldwell Banker Home Smart Real Estate
MLS® Number: A2351344 · 39 days on market
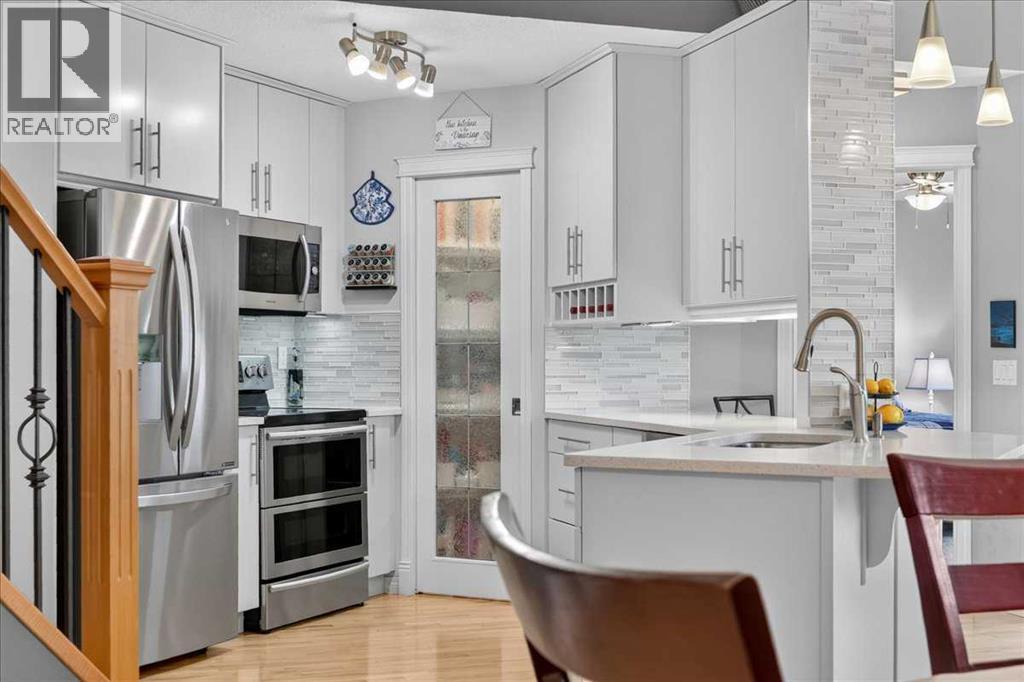
PRISTINE, VACANT, and READY for immediate possession! Rarely does a home offer this perfect blend of luxury, comfort, and carefree living. Welcome to one of Springbank Hill’s premier 18+ ADULT COMMUNITIES, where this immaculate semi-detached villa delivers APPROXIMATELY 2,500 SQ. FT. OF BEAUTIFULLY DEVELOPED LIVING SPACE—including a RARE UPPER-LEVEL BONUS ROOM ideal for a home office, guest retreat, or cozy movie nights.Walk to the 69th Street LRT, Westside Rec Centre, Westhills Shopping Centre, and Aspen Landing, with Stoney Trail just minutes away for effortless mountain escapes. From the moment you step inside, you’ll feel the difference. SOARING VAULTED CEILINGS, EXPANSIVE WINDOWS, RICH HARDWOOD FLOORS, AND AN OPEN STAIRCASE create an airy, elegant atmosphere that feels impressive and inviting. The beautifully RENOVATED KITCHEN (2019) is equally compelling, featuring REFINISHED SOLID MAPLE CABINETRY, QUARTZ COUNTERTOPS, DESIGNER BACKSPLASH, AND UPGRADED STAINLESS-STEEL APPLIANCES. The sunshine filled main floor den could also be a dining room or peaceful reading room. The main-floor primary suite is your private retreat, with a SPA-INSPIRED ENSUITE RENOVATED IN 2019, complete with dual quartz vanity, relaxing soaker tub, custom-tiled shower, and generous walk-in closet with a convenient laundry chute. From the roomy living room with its beautiful fireplace, open the doors to your spacious deck and enjoy peaceful views of the mature treed green space behind. A built-in gas line makes summer entertaining effortless. It’s the perfect place for morning coffee, evening drinks, or gathering with family and friends. The PROFESSIONALLY FINISHED LOWER LEVEL adds exceptional versatility, with a cozy fireplace, second bedroom, full bathroom, abundant storage, and an incredible laundry room with dedicated craft/sewing space. Enjoy the confidence of a WELL-MANAGED CORPORATION, NEW SHINGLES (2023), STRONG RESERVE FUND, and RECENT UPDATES INCLUDING FURNACE AND HWT (2019), A/C (2018), AND CARPETS AND PAINT (2023). This is low-maintenance living without compromising space, style, or lifestyle. Simply move in, settle in, and enjoy! (id:67937)
| Property type | Single Family, Duplex |
|---|---|
| Ownership | Freehold |
| Year built | 2004 |
| Storeys | 1 |
| Bedrooms | 1 above grade, 1 below |
| Half baths | 1 |
| Living area | 1,483 sq ft |
| Price per sq ft | $485 |
| Days on market | 39 |
| Lot size | 608 square meters |
| Basement | Finished, Full |
| Parking | 4 (Attached Garage) |
| Heating | Forced air, Natural gas |
| Cooling | Central air conditioning |
| Flooring | Tile, Hardwood, Carpeted |
| Construction | Wood frame |
| Foundation | Poured Concrete |
| Fireplaces | 2 |
| Appliances | Washer, Refrigerator, Dishwasher, Stove, Dryer, Microwave Range Hood Combo, Window Coverings, Garage door opener |
| Features | Cul-de-sac, Treed, Other, PVC window, Gas BBQ Hookup |
| Fencing | Not fenced |
| Condo / HOA fee | $549.98 monthly |
| Property tax | $4,073 (2026) |
| Zoning | DC (pre 1P2007) |
| Level | Room | Size |
|---|---|---|
| Main level | Living room | 10.75 Ft x 16.33 Ft |
| Main level | Kitchen | 8.00 Ft x 12.00 Ft |
| Main level | Dining room | 10.00 Ft x 10.50 Ft |
| Main level | Primary Bedroom | 11.92 Ft x 14.25 Ft |
| Main level | Other | 6.25 Ft x 7.50 Ft |
| Main level | 5pc Bathroom | 7.92 Ft x 8.92 Ft |
| Main level | Foyer | 6.25 Ft x 7.50 Ft |
| Main level | Other | 4.50 Ft x 5.92 Ft |
| Main level | Other | 9.42 Ft x 11.83 Ft |
| Main level | 2pc Bathroom | 4.42 Ft x 5.75 Ft |
| Upper Level | Loft | 14.92 Ft x 17.92 Ft |
| Basement | Family room | 15.67 Ft x 22.83 Ft |
| Basement | Bedroom | 10.92 Ft x 11.67 Ft |
| Basement | 3pc Bathroom | 5.83 Ft x 8.33 Ft |
| Basement | Laundry room | 7.75 Ft x 14.00 Ft |
| Basement | Storage | 9.08 Ft x 14.25 Ft |
| Basement | Furnace | 6.67 Ft x 11.00 Ft |
From the duplex listings on this site today. What homes actually sold for is a better guide: ask Rich for recent sales.
A rough guide only. Put in the rate your lender quotes you. Leaves out property tax, the condo fee and, under 20% down, mortgage insurance.
Listed by Coldwell Banker Home Smart Real Estate. Listing data from the Calgary Real Estate Board, supplied by CREA’s DDF®. Last updated Oct 21, 2026.
44 photos  25 photos
 31 photos
 50 photos
 Price drop $14.9K 37 photos
 48 photos

This website is operated by Rich Baldy, REALTOR®, CIR Realty, #100, 707 10 Avenue SW, Calgary, AB T2R 0B3, office 403-294-1500. Rich is a member of The Canadian Real Estate Association.
REALTOR®, REALTORS®, and the REALTOR® logo are certification marks that are owned by REALTOR® Canada Inc. and licensed exclusively to The Canadian Real Estate Association (CREA). These certification marks identify real estate professionals who are members of CREA and who must abide by CREA’s By-Laws, Rules, and the REALTOR® Code. The MLS® trademark and the MLS® logo are owned by CREA and identify the quality of services provided by real estate professionals who are members of CREA.
By using this site you agree to its Terms of Use.