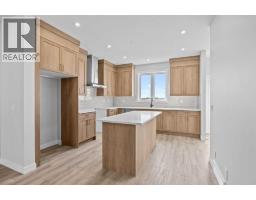
 48 photos
$574,800
67 Hotchkiss Way SE
Hotchkiss, Calgary
3 bd · 3 ba · 1,690 sq ft
Listed by eXp Realty
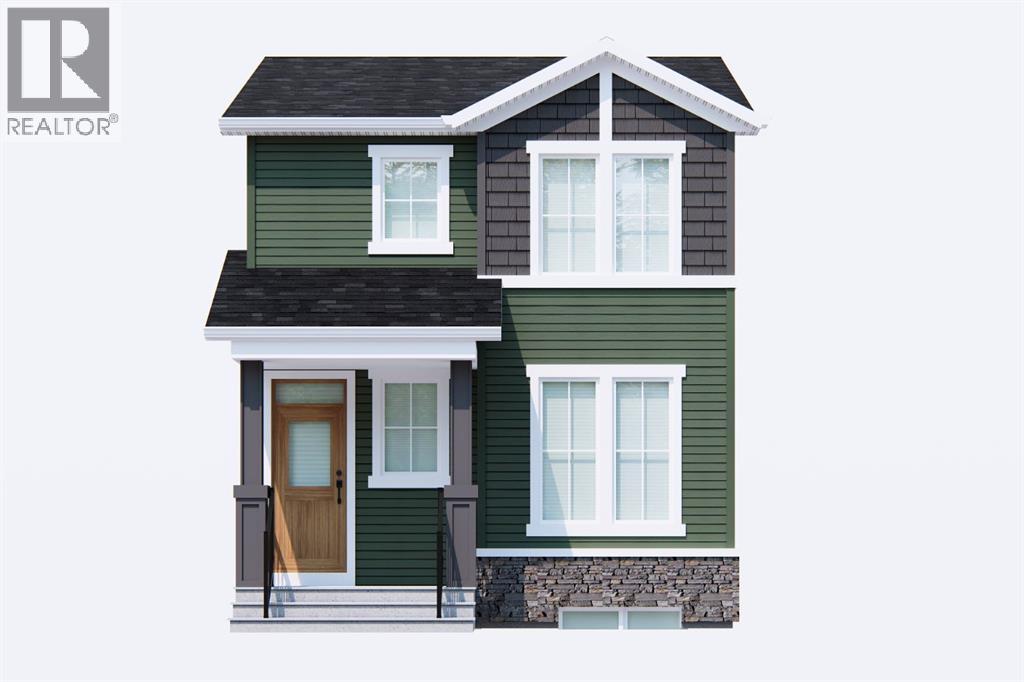
83 Hotchkiss Way SE
Hotchkiss, Calgary, T3S0V2
4 bed · 3 bath · 1,621 sq ft · House
Listed by eXp Realty
MLS® Number: A2351752 · 38 days on market
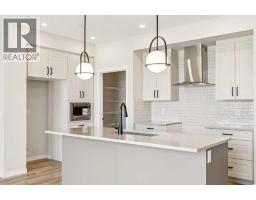
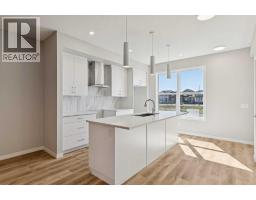
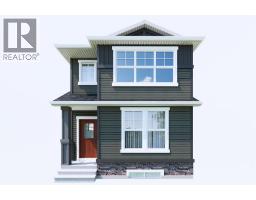
Welcome to the Mira by Broadview Homes, a beautifully designed brand-new detached home offering 1,621 sq. ft. of thoughtfully planned living space in the growing southeast Calgary community of Hotchkiss. Featuring 4 bedrooms, 3 full bathrooms, a main-floor bedroom and full bath, separate side entrance, upper bonus room, and rear parking pad, this home offers the space, flexibility, and functionality today's buyers are looking for.Step inside to a bright, open-concept main floor designed for both everyday living and entertaining. The spacious kitchen is the heart of the home, featuring a large central island, ample cabinetry, and a generous pantry, all overlooking the dining area and inviting great room. Whether you're hosting family and friends or enjoying a quiet night in, this layout makes the most of every square foot.One of the standout features is the main-floor bedroom paired with a full bathroom featuring a walk-in shower. Perfect for extended family, overnight guests, a home office, or multi-generational living, this flexible space adds convenience that isn't always easy to find. A functional rear mudroom provides additional storage and easy access to the backyard and parking area, while the separate side entrance offers added flexibility for future basement development, subject to municipal approvals.Upstairs, the spacious primary retreat features a walk-in closet and private ensuite with a walk-in shower. Two additional bedrooms, a full bathroom, and conveniently located upper-floor laundry make day-to-day living easy. The central bonus room is another welcome addition, offering a second living space for movie nights, a kids' play area, homework station, or simply a place to unwind.Located in Hotchkiss, one of southeast Calgary's exciting growing communities, residents can enjoy a neighbourhood designed with outdoor living in mind, including planned parks, pathways, green spaces, and opportunities to connect with nature. With convenient access to S toney Trail and 22X, commuting around Calgary is made easier, while the established amenities of Seton, Mahogany, and McKenzie Towne offer shopping, restaurants, schools, recreation, and everyday conveniences. South Health Campus and the Brookfield Residential YMCA at Seton are also within easy reach.Brand-new construction, four bedrooms, three full bathrooms, a main-floor bedroom, separate side entrance, and two distinct living spaces — all in a growing southeast community. Whether you're purchasing your first home, looking for more room to grow, or planning for multi-generational living, the Mira delivers a smart combination of comfort, flexibility, and value. (id:67937)
| Property type | Single Family, House |
|---|---|
| Ownership | Freehold |
| Year built | 2026 |
| Storeys | 2 |
| Bedrooms | 4 above grade, 0 below |
| Half baths | 0 |
| Living area | 1,621 sq ft |
| Price per sq ft | $360 |
| Days on market | 38 |
| Lot size | 257 square meters |
| Basement | Unfinished, Full, Separate entrance |
| Parking | 2 (Parking Pad) |
| Heating | Forced air, Natural gas |
| Cooling | None |
| Flooring | Tile, Carpeted, Vinyl Plank |
| Construction | Poured concrete, Wood frame |
| Foundation | Poured Concrete |
| Appliances | Refrigerator, Dishwasher, Stove, Microwave, Hood Fan |
| Features | Back lane, PVC window, No Animal Home, No Smoking Home, Gas BBQ Hookup |
| Fencing | Not fenced |
| Property tax | $1,110 (2026) |
| Zoning | R-G |
| Level | Room | Size |
|---|---|---|
| Main level | 3pc Bathroom | 7.58 Ft x 4.92 Ft |
| Main level | Bedroom | 10.92 Ft x 9.92 Ft |
| Main level | Dining room | 9.25 Ft x 13.58 Ft |
| Main level | Kitchen | 10.25 Ft x 11.83 Ft |
| Main level | Living room | 12.75 Ft x 12.33 Ft |
| Upper Level | 3pc Bathroom | 4.92 Ft x 8.00 Ft |
| Upper Level | 4pc Bathroom | 7.67 Ft x 4.92 Ft |
| Upper Level | Bedroom | 11.17 Ft x 9.33 Ft |
| Upper Level | Bedroom | 11.08 Ft x 9.92 Ft |
| Upper Level | Bonus Room | 11.00 Ft x 13.50 Ft |
| Upper Level | Primary Bedroom | 12.75 Ft x 10.42 Ft |
| Upper Level | Other | 6.33 Ft x 8.08 Ft |
From the house listings on this site today. What homes actually sold for is a better guide: ask Rich for recent sales.
A rough guide only. Put in the rate your lender quotes you. Leaves out property tax and, under 20% down, mortgage insurance.
Listed by eXp Realty. Listing data from the Calgary Real Estate Board, supplied by CREA’s DDF®. Last updated Nov 21, 2026.
48 photos 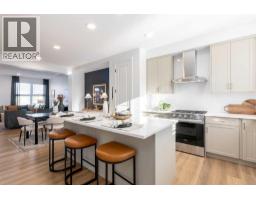 25 photos
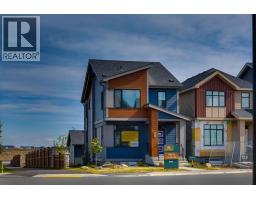 20 photos
 36 photos
 41 photos
 39 photos

This website is operated by Rich Baldy, REALTOR®, CIR Realty, #100, 707 10 Avenue SW, Calgary, AB T2R 0B3, office 403-294-1500. Rich is a member of The Canadian Real Estate Association.
REALTOR®, REALTORS®, and the REALTOR® logo are certification marks that are owned by REALTOR® Canada Inc. and licensed exclusively to The Canadian Real Estate Association (CREA). These certification marks identify real estate professionals who are members of CREA and who must abide by CREA’s By-Laws, Rules, and the REALTOR® Code. The MLS® trademark and the MLS® logo are owned by CREA and identify the quality of services provided by real estate professionals who are members of CREA.
By using this site you agree to its Terms of Use.