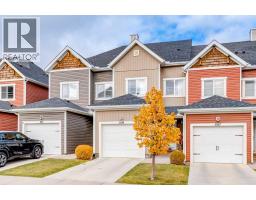
 39 photos
$459,000
1109, 355 Nolancrest Heights NW
Nolan Hill, Calgary
3 bd · 4 ba · 1,343 sq ft
Listed by Century 21 Bamber Realty LTD.
Price drop $10K
367 Nolancrest Heights NW
Nolan Hill, Calgary, T3R0Z9
4 bed · 3 bath · 1,402 sq ft · Row / Townhouse
Listed by RE/MAX Real Estate (Mountain View)
MLS® Number: A2352011 · 39 days on market
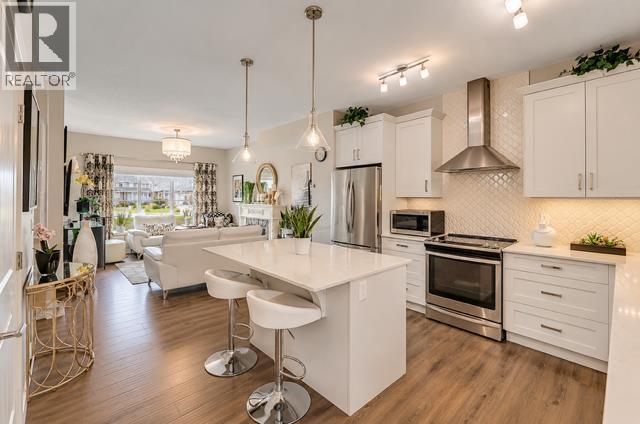
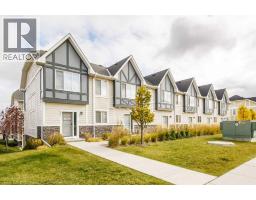
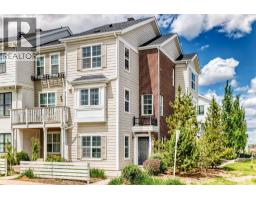
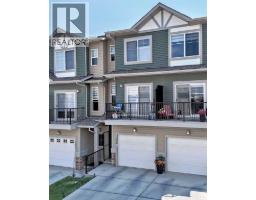
STUNNING FULLY FINISHED CORNER UNIT | 4 BEDROOMS | DOUBLE ATTACHED GARAGE | CENTRAL AIR CONDITIONING | 9 FT CEILINGS | LOADED WITH UPGRADES!Welcome to this beautifully maintained and immaculate 4-bedroom, 2-storey corner unit located in the highly desirable community of Nolan Hill! Offering exceptional curb appeal, a charming front porch, a thoughtfully designed floor plan, and an abundance of natural light, this stunning home perfectly combines style, comfort, and functionality. Step inside to discover a bright and spacious open-concept main floor featuring 9-foot ceilings, gorgeous luxury vinyl plank flooring, and a seamless flow throughout the living and dining areas. The inviting living room provides the perfect space to relax or entertain, while the beautifully appointed gourmet kitchen is sure to impress! Featuring elegant quartz countertops, a spacious centre island, crisp white cabinetry, stainless steel appliances, and a convenient pantry, this kitchen offers both style and practicality. The adjoining dining area provides plenty of room for family gatherings and features direct access through the patio doors to your private deck, perfect for summer BBQs, morning coffee, or simply enjoying the outdoors. The upper level offers three generously sized bedrooms, including a beautiful primary retreat complete with a spacious walk-in closet and private full ensuite bathroom. Two additional bedrooms, a second full bathroom, and the convenience of upper-level laundry complete this thoughtfully designed floor.The fully finished lower level adds even more versatility, featuring a fourth bedroom that can also serve as a private home office, den, or guest room, offering flexibility to suit your lifestyle. Direct access to the double attached garage adds everyday convenience, while central air conditioning ensures year-round comfort. As a desirable corner unit, this home enjoys additional natural light and an attractive exterior setting. The charming front porch furthe r enhances the home’s beautiful curb appeal and provides a welcoming space to unwind. Ideally situated in the sought-after community of Nolan Hill, you’ll enjoy convenient access to shopping, schools, parks, pathways, public transportation, and a wide variety of nearby amenities. With excellent access to major roadways, commuting throughout Calgary is a breeze! Beautifully maintained, fully finished, and loaded with desirable features, this exceptional home offers incredible value and is truly a MUST SEE! (id:67937)
| Property type | Single Family, Row / Townhouse |
|---|---|
| Ownership | Condo/Strata |
| Year built | 2016 |
| Storeys | 2 |
| Bedrooms | 3 above grade, 1 below |
| Half baths | 1 |
| Living area | 1,402 sq ft |
| Price per sq ft | $321 |
| Days on market | 39 |
| Basement | Finished, Partial |
| Parking | 2 (Attached Garage, Oversize) |
| Heating | Forced air, Natural gas |
| Cooling | Central air conditioning |
| Flooring | Carpeted, Ceramic Tile, Vinyl Plank |
| Foundation | Poured Concrete |
| Fireplaces | 1 |
| Appliances | Washer, Refrigerator, Dishwasher, Stove, Dryer, Hood Fan, Window Coverings, Garage door opener |
| Features | See remarks, Other, Back lane, PVC window |
| Fencing | Not fenced |
| Condo / HOA fee | $324.62 monthly |
| Property tax | $3,334 (2026) |
| Zoning | M-1 |
| Level | Room | Size |
|---|---|---|
| Main level | 2pc Bathroom | 7.17 Ft x 4.67 Ft |
| Main level | Dining room | 11.58 Ft x 10.25 Ft |
| Main level | Foyer | 3.75 Ft x 7.08 Ft |
| Main level | Kitchen | 12.75 Ft x 12.58 Ft |
| Main level | Living room | 15.33 Ft x 12.58 Ft |
| Upper Level | 3pc Bathroom | 9.08 Ft x 6.08 Ft |
| Upper Level | 4pc Bathroom | 7.75 Ft x 5.33 Ft |
| Upper Level | Bedroom | 13.25 Ft x 9.50 Ft |
| Upper Level | Bedroom | 10.67 Ft x 9.58 Ft |
| Upper Level | Primary Bedroom | 11.92 Ft x 12.00 Ft |
| Lower level | Bedroom | 14.33 Ft x 12.00 Ft |
From the row / townhouse listings on this site today. What homes actually sold for is a better guide: ask Rich for recent sales.
A rough guide only. Put in the rate your lender quotes you. Leaves out property tax, the condo fee and, under 20% down, mortgage insurance.
Listed by RE/MAX Real Estate (Mountain View). Listing data from the Calgary Real Estate Board, supplied by CREA’s DDF®. Last updated Nov 20, 2026.
39 photos 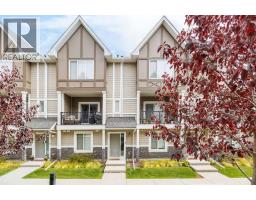 34 photos
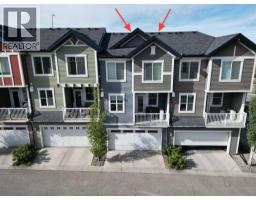 Price drop $10K 43 photos
 34 photos
 41 photos
 41 photos

This website is operated by Rich Baldy, REALTOR®, CIR Realty, #100, 707 10 Avenue SW, Calgary, AB T2R 0B3, office 403-294-1500. Rich is a member of The Canadian Real Estate Association.
REALTOR®, REALTORS®, and the REALTOR® logo are certification marks that are owned by REALTOR® Canada Inc. and licensed exclusively to The Canadian Real Estate Association (CREA). These certification marks identify real estate professionals who are members of CREA and who must abide by CREA’s By-Laws, Rules, and the REALTOR® Code. The MLS® trademark and the MLS® logo are owned by CREA and identify the quality of services provided by real estate professionals who are members of CREA.
By using this site you agree to its Terms of Use.