 48 photos
$1,030,000
280142, 241A TOWNSHIP ROAD Road
East Chestermere, Chestermere
5 bd · 4 ba · 3,205 sq ft
Listed by CIR Realty
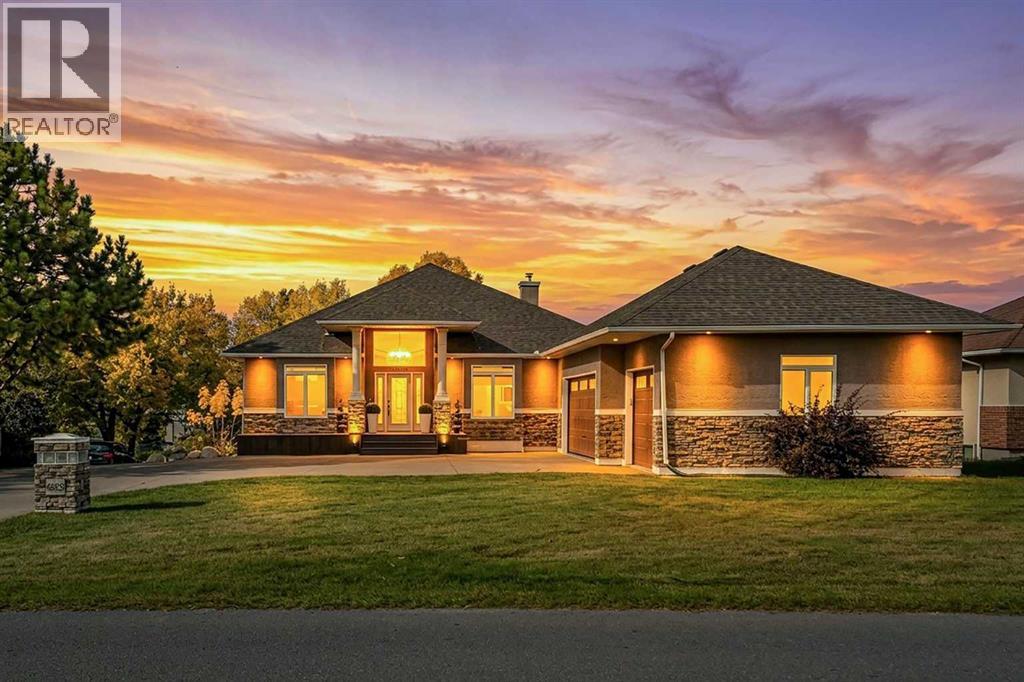
665 East Lakeview Road
East Chestermere, Chestermere, T1X1B1
5 bed · 3 bath · 1,805 sq ft · House
Listed by RE/MAX House of Real Estate
MLS® Number: A2350701 · 38 days on market
Imagine mornings filled with sunlight, evenings gathered around the table and weekends with room for everything you love. This walkout bungalow on nearly half an acre offers the space to make that life your own. Step inside and let your eyes follow the soaring vaulted ceilings to the large windows overlooking the yard. The open kitchen, featuring a gas range, flows into the dining area and living room, keeping the cook part of the conversation and everyone connected. Coffee before the day begins, dinner with family, a lively evening with friends. It all feels at home here. Two bedrooms, an office and laundry on the main floor bring ease to everyday living, with space to retreat, work and take care of the practical details without navigating the stairs. Downstairs, the walkout basement with in floor heating opens up another world of possibilities. Three generous bedrooms, a full bathroom and an expansive family or recreation room provide room for guests, movie nights and everyone to spread out, with direct access to the outdoors. And outside, there is room to linger. Host summer dinners, plant the garden you have always wanted or watch an ordinary evening turn into one more hour in the fresh air. Nearly half an acre gives you space to enjoy it all. A heated triple garage and parking for more than 10 vehicles mean your toys, hobbies and weekend plans have a place here, too. Come for the bungalow. Stay for the possibilities. This is room to live your next chapter. (id:67937)
| Property type | Single Family, House |
|---|---|
| Ownership | Freehold |
| Year built | 1998 |
| Storeys | 1 |
| Bedrooms | 2 above grade, 3 below |
| Half baths | 0 |
| Living area | 1,805 sq ft |
| Price per sq ft | $609 |
| Days on market | 38 |
| Lot size | 20,128 square feet |
| Basement | Finished, Full, Walk out |
| Parking | 13 (Attached Garage) |
| Heating | Forced air, In Floor Heating, Natural gas |
| Cooling | Central air conditioning |
| Flooring | Carpeted, Other, Ceramic Tile, Cork |
| Construction | Wood frame |
| Foundation | Wood, See Remarks |
| Fireplaces | 2 |
| Appliances | Washer, Refrigerator, Gas stove(s), Dishwasher, Dryer, Hood Fan, Window Coverings, Garage door opener |
| Features | See remarks, Gas BBQ Hookup |
| Fencing | Partially fenced |
| Property tax | $5,513 (2026) |
| Zoning | R-1E |
| Level | Room | Size |
|---|---|---|
| Main level | Other | 9.58 Ft x 8.25 Ft |
| Main level | Primary Bedroom | 22.92 Ft x 15.42 Ft |
| Main level | Bedroom | 12.58 Ft x 12.58 Ft |
| Main level | 4pc Bathroom | |
| Main level | 4pc Bathroom | |
| Main level | Office | 10.92 Ft x 12.17 Ft |
| Main level | Foyer | 10.17 Ft x 7.00 Ft |
| Main level | Kitchen | 11.33 Ft x 12.08 Ft |
| Main level | Dining room | 12.50 Ft x 9.42 Ft |
| Main level | Living room | 19.83 Ft x 16.00 Ft |
| Basement | Furnace | 20.33 Ft x 17.83 Ft |
| Basement | Bedroom | 11.92 Ft x 12.00 Ft |
| Basement | 4pc Bathroom | |
| Basement | Bedroom | 16.08 Ft x 11.58 Ft |
| Basement | Bedroom | 16.08 Ft x 11.67 Ft |
| Basement | Family room | 40.58 Ft x 28.25 Ft |
From the house listings on this site today. What homes actually sold for is a better guide: ask Rich for recent sales.
A rough guide only. Put in the rate your lender quotes you. Leaves out property tax and, under 20% down, mortgage insurance.
Listed by RE/MAX House of Real Estate. Listing data from the Calgary Real Estate Board, supplied by CREA’s DDF®. Last updated Nov 21, 2026.
48 photos  48 photos
 33 photos
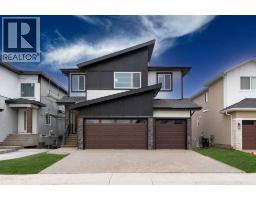 50 photos
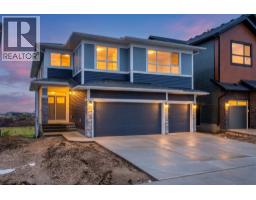 Price drop $20K 49 photos
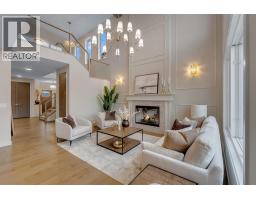 46 photos

This website is operated by Rich Baldy, REALTOR®, CIR Realty, #100, 707 10 Avenue SW, Calgary, AB T2R 0B3, office 403-294-1500. Rich is a member of The Canadian Real Estate Association.
REALTOR®, REALTORS®, and the REALTOR® logo are certification marks that are owned by REALTOR® Canada Inc. and licensed exclusively to The Canadian Real Estate Association (CREA). These certification marks identify real estate professionals who are members of CREA and who must abide by CREA’s By-Laws, Rules, and the REALTOR® Code. The MLS® trademark and the MLS® logo are owned by CREA and identify the quality of services provided by real estate professionals who are members of CREA.
By using this site you agree to its Terms of Use.