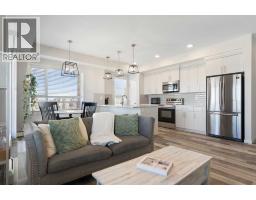
 48 photos
$319,900
402, 300 Harvest Hills Place NE
Harvest Hills, Calgary
2 bd · 2 ba · 973 sq ft
Listed by Real Broker
Price drop $11K
325, 360 Harvest Hills Way NE
Harvest Hills, Calgary, T3K2S1
2 bed · 2 bath · 725 sq ft · Apartment
Listed by eXp Realty
MLS® Number: A2352014 · 38 days on market
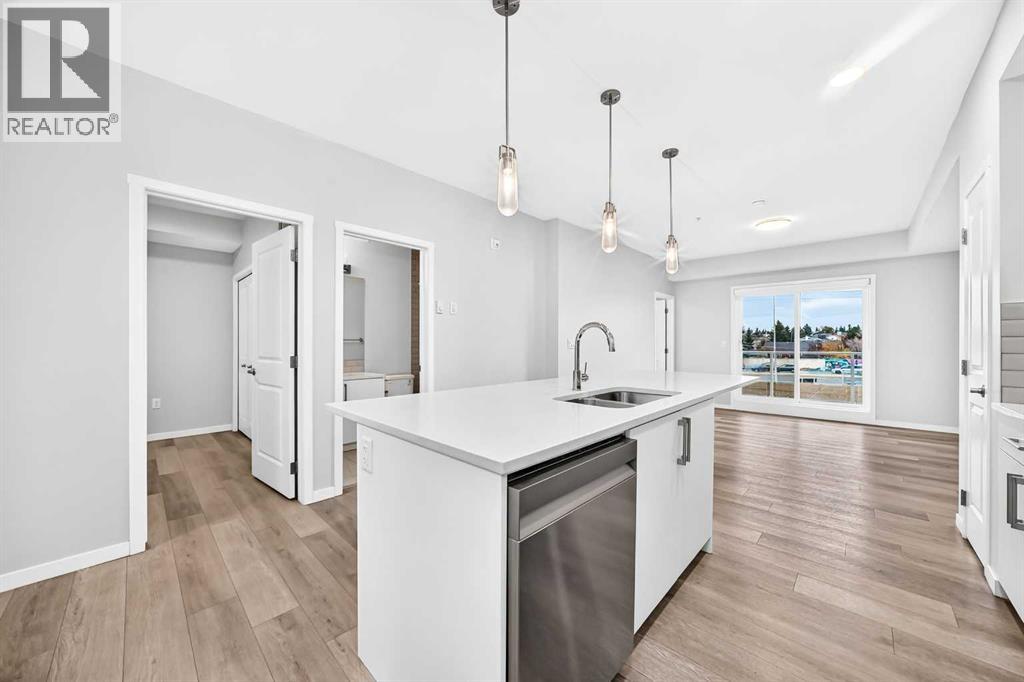
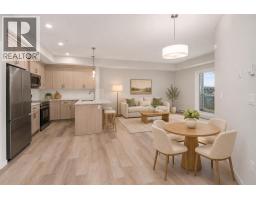
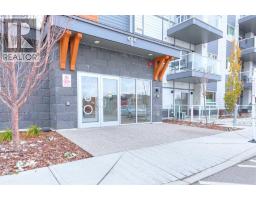
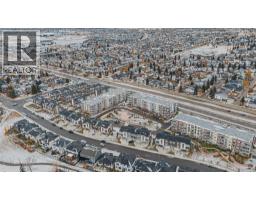
AIRBNB FRIENDLY and just minutes from Calgary International Airport! Whether you’re an investor looking for a short-term rental, a frequent traveller, or a first-time buyer, this 2-bedroom, 2-bathroom condo in Harvest Hills checks every box. Built in 2021 and freshly painted throughout, it shows like new with a bright, open-concept layout and luxury vinyl plank flooring. The kitchen features quartz countertops, stainless steel appliances, white cabinetry, a tile backsplash, and a breakfast island with pendant lighting, flowing into the dining and living areas. Both bedrooms are generously sized, and the primary has its own private ensuite. Two full bathrooms make it ideal for guests or roommates. Enjoy your private balcony, in-suite laundry, and a titled underground parking stall. Quick access to Deerfoot and Stoney Trail puts the airport, downtown, and the rest of the city within easy reach, while VIVO Recreation Centre, Coventry Hills Shopping Centre, restaurants, parks, and pathways are right around the corner. Low condo fees, modern finishes, and a location travellers want: an incredible opportunity for investors and owners alike! (id:67937)
| Property type | Single Family, Apartment |
|---|---|
| Ownership | Condo/Strata |
| Year built | 2021 |
| Storeys | 4 |
| Bedrooms | 2 above grade, 0 below |
| Half baths | 0 |
| Living area | 725 sq ft |
| Price per sq ft | $440 |
| Days on market | 38 |
| Parking | 1 (Underground) |
| Heating | Baseboard heaters |
| Cooling | None |
| Flooring | Tile, Vinyl Plank |
| Construction | Poured concrete |
| Appliances | Refrigerator, Dishwasher, Stove, Microwave Range Hood Combo, Washer & Dryer |
| Features | Closet Organizers, Parking |
| Fencing | Not fenced |
| Condo / HOA fee | $316.00 monthly |
| Property tax | $2,124 (2026) |
| Zoning | M-1 |
| Level | Room | Size |
|---|---|---|
| Main level | Other | 6.75 Ft x 13.00 Ft |
| Main level | Primary Bedroom | 9.92 Ft x 11.17 Ft |
| Main level | 4pc Bathroom | 4.92 Ft x 8.42 Ft |
| Main level | Pantry | 1.67 Ft x 2.17 Ft |
| Main level | 4pc Bathroom | 4.92 Ft x 8.42 Ft |
| Main level | Living room | 12.58 Ft x 13.08 Ft |
| Main level | Other | 13.25 Ft x 13.33 Ft |
| Main level | Laundry room | 3.33 Ft x 8.08 Ft |
| Main level | Bedroom | 8.67 Ft x 10.50 Ft |
| Main level | Other | 4.33 Ft x 5.42 Ft |
From the apartment listings on this site today. What homes actually sold for is a better guide: ask Rich for recent sales.
A rough guide only. Put in the rate your lender quotes you. Leaves out property tax, the condo fee and, under 20% down, mortgage insurance.
Listed by eXp Realty. Listing data from the Calgary Real Estate Board, supplied by CREA’s DDF®. Last updated Nov 16, 2026.
48 photos 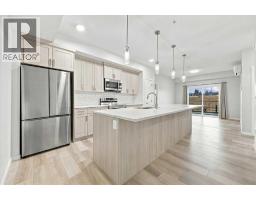 New · 2d ago 31 photos
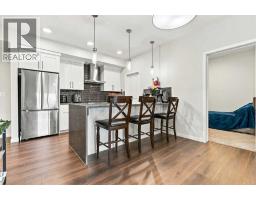 29 photos
 33 photos
 26 photos
 18 photos

This website is operated by Rich Baldy, REALTOR®, CIR Realty, #100, 707 10 Avenue SW, Calgary, AB T2R 0B3, office 403-294-1500. Rich is a member of The Canadian Real Estate Association.
REALTOR®, REALTORS®, and the REALTOR® logo are certification marks that are owned by REALTOR® Canada Inc. and licensed exclusively to The Canadian Real Estate Association (CREA). These certification marks identify real estate professionals who are members of CREA and who must abide by CREA’s By-Laws, Rules, and the REALTOR® Code. The MLS® trademark and the MLS® logo are owned by CREA and identify the quality of services provided by real estate professionals who are members of CREA.
By using this site you agree to its Terms of Use.