 15 photos
$218,812
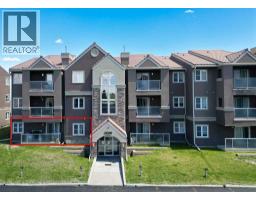
., 1612 Edenwold Heights NW
Edgemont, Calgary
2 bd · 2 ba · 865 sq ft
Listed by Real Broker
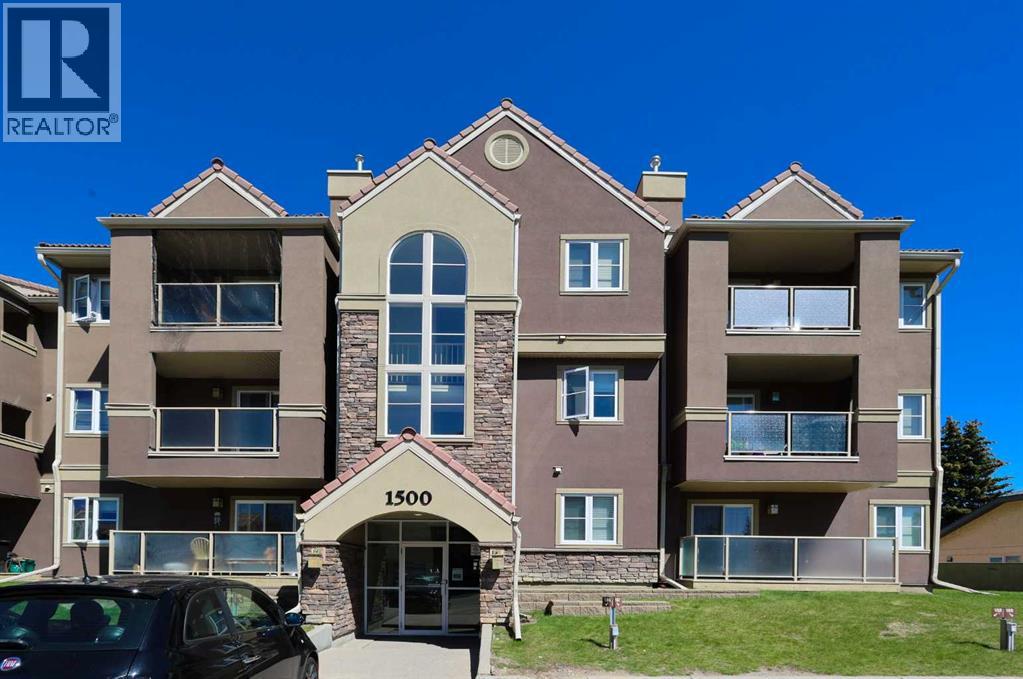
., 1532 Edenwold Heights NW
Edgemont, Calgary, T3A3V2
1 bed · 1 bath · 670 sq ft · Apartment
Listed by Real Broker
MLS® Number: A2349957 · 38 days on market
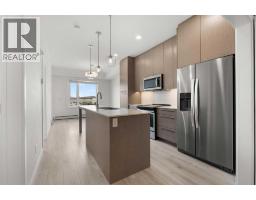
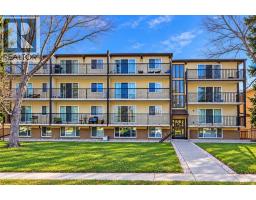
1532 Edenwold Heights NW | Fantastic Location! | 1 Bedroom, Third Floor Apartment | Large Bright Living Room With Corner Gas Fireplace & Access To A Private Covered West Facing Balcony | Open Concept | Kitchen Overlooking Living Room & Dining Area | Generous Sized Primary Bedroom | Convenient In-Suite Laundry With Stacking Washer & Dryer | Amazing Club House With Swimming Pool, Hot Tub, Steam Room, Gym & Social/Games Room (Pool Table) | Perfect For First Time Buyer | Walking Distance To Schools, Parks, Restaurants & Nose Hill Park | Edgemont Boasts One Of The Highest Number Of Parks, Pathways & Playgrounds In Calgary | Close To Superstore, Costco, Northland Mall, U Of C | Easy Access With Shaganappi Trail, John Laurie Blvd, Crowchild Trail & Stoney Trail | Vacant Ready To Move In | Condo Fees $537.45 Includes: Common Area Maintenance, Heat, Water, Sewer, Insurance, Maintenance Grounds, Parking, Professional Management, Reserve Fund Contributions, On-Site Residential Manager | PETS – Are Allowed Dogs & Cats Subject To Board Approval | No Elevators In Complex | Outdoor Parking - No Underground Parking | Some Photos Have Been Virtually/Digitally Staged With Furniture & Decor For Illustrative Purposes Only; These Items Are Not Included With The Property. (id:67937)
| Property type | Single Family, Apartment |
|---|---|
| Ownership | Condo/Strata |
| Year built | 1990 |
| Storeys | 3 |
| Bedrooms | 1 above grade, 0 below |
| Half baths | 0 |
| Living area | 670 sq ft |
| Price per sq ft | $284 |
| Days on market | 38 |
| Parking | 1 |
| Heating | Baseboard heaters |
| Cooling | None |
| Flooring | Laminate |
| Fireplaces | 1 |
| Appliances | Refrigerator, Dishwasher, Stove, Microwave, Washer/Dryer Stack-Up |
| Features | Sauna, Parking |
| Condo / HOA fee | $537.45 monthly |
| Property tax | $1,502 (2026) |
| Zoning | M-C1 d65 |
| Level | Room | Size |
|---|---|---|
| Main level | Living room | 13.92 Ft x 16.33 Ft |
| Main level | Kitchen | 8.33 Ft x 10.25 Ft |
| Main level | Dining room | 7.92 Ft x 10.25 Ft |
| Main level | Primary Bedroom | 11.50 Ft x 13.50 Ft |
| Main level | 4pc Bathroom | 4.92 Ft x 8.00 Ft |
| Main level | Laundry room | 5.00 Ft x 5.00 Ft |
From the apartment listings on this site today. What homes actually sold for is a better guide: ask Rich for recent sales.
A rough guide only. Put in the rate your lender quotes you. Leaves out property tax, the condo fee and, under 20% down, mortgage insurance.
Listed by Real Broker. Listing data from the Calgary Real Estate Board, supplied by CREA’s DDF®. Last updated Nov 18, 2026.
15 photos  27 photos
 22 photos
 33 photos
 32 photos
 28 photos

This website is operated by Rich Baldy, REALTOR®, CIR Realty, #100, 707 10 Avenue SW, Calgary, AB T2R 0B3, office 403-294-1500. Rich is a member of The Canadian Real Estate Association.
REALTOR®, REALTORS®, and the REALTOR® logo are certification marks that are owned by REALTOR® Canada Inc. and licensed exclusively to The Canadian Real Estate Association (CREA). These certification marks identify real estate professionals who are members of CREA and who must abide by CREA’s By-Laws, Rules, and the REALTOR® Code. The MLS® trademark and the MLS® logo are owned by CREA and identify the quality of services provided by real estate professionals who are members of CREA.
By using this site you agree to its Terms of Use.