 42 photos
$439,900
3820 14 Avenue SE
Forest Lawn, Calgary
4 bd · 3 ba · 975 sq ft
Listed by Real Broker
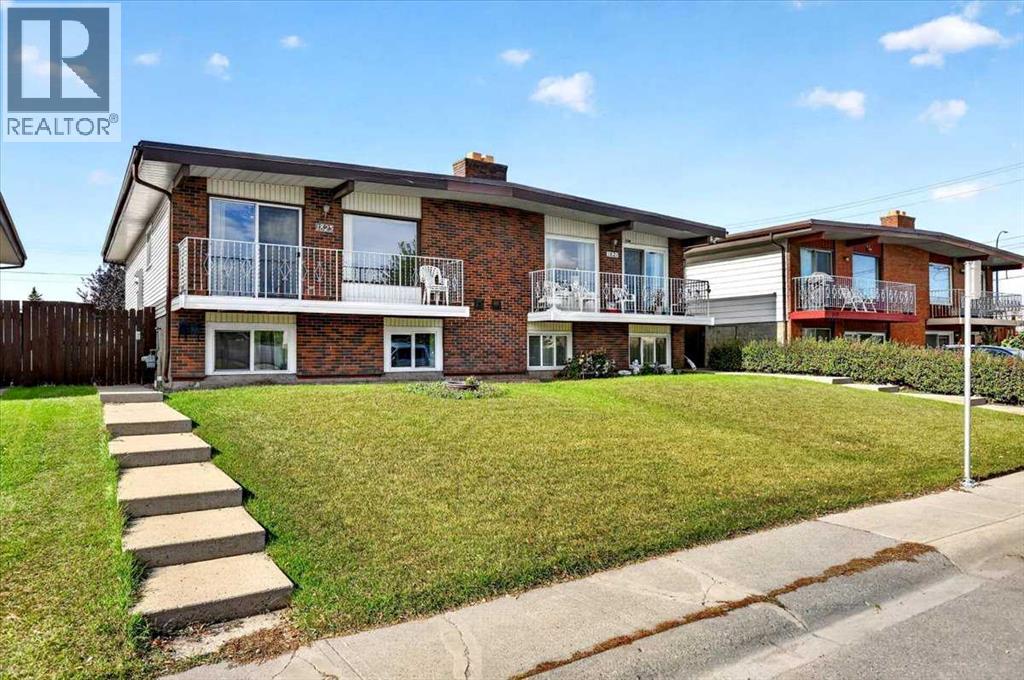
1823 47 Street SE
Forest Lawn, Calgary, T2B2K1
4 bed · 2 bath · 1,018 sq ft · Duplex
Listed by RE/MAX First
MLS® Number: A2346581 · 38 days on market
Welcome to a potential home plus investment opportunity! Ideally located just off 17th Avenue SE, this well-maintained half-duplex offers comfortable living, a functional layout, and the convenience of shopping, restaurants, public transportation, and everyday amenities just minutes away. Enjoy easy access to downtown Calgary and major commuter routes, making this a great opportunity for homeowners and investors alike. Featuring a total of 4 bedrooms (2 In the upper unit & 2 in the lower unit) with two full bathrooms(one in each unit), two separate living spaces, and NO condo fees, this property offers plenty of flexibility to suit a variety of needs. Additional updates include a new furnace installed in 2026 and a newer hot water tank.The main floor features a bright and spacious layout with two well-sized bedrooms and a full four-piece bathroom. Laminate flooring runs throughout the upstairs living areas, while the kitchen and bathroom feature tile flooring. The living room offers a warm and inviting atmosphere, highlighted by a brick fireplace and glass sliding doors off the dining room leading to an east-facing balcony, the perfect spot to enjoy the natural morning light. The kitchen comes equipped with the appliances you need, including a fridge, stove, hood fan, and dishwasher. A separate washer and dryer provide added convenience, and all existing window coverings are included. The lower level features an illegal suite with its own living space, offering two additional bedrooms, a full bathroom, a kitchen, and separate laundry facilities. The kitchen includes a fridge, stove ( as is), hood fan, and dishwasher. The suite also includes its own washer and dryer and existing window coverings, offering added flexibility for extended family or potential rental income. Outside, the property offers both front and backyard grass areas, providing room to enjoy the outdoors. Backing onto the rear lane, the property offers convenient access to off-street parking and the backyard, adding further practicality to this home. Whether you're looking for a home with additional living space for family, an investment opportunity, or a property with the potential to generate rental income, this Forest Lawn half-duplex is worth a look. Enjoy a convenient location close to the amenities of 17th Avenue SE, easy access to downtown Calgary, updated mechanical features, and the added benefit of no condo fees! INVESTMENT POTENTIAL: Two separate living spaces with independent laundry and no condo fees offer flexibility for extended family or potential rental use. Lower suite is illegal and subject to municipal requirements. (id:67937)
| Property type | Single Family, Duplex |
|---|---|
| Ownership | Freehold |
| Year built | 1975 |
| Storeys | 1 |
| Bedrooms | 2 above grade, 2 below |
| Half baths | 0 |
| Living area | 1,018 sq ft |
| Price per sq ft | $442 |
| Days on market | 38 |
| Lot size | 3,498 square feet |
| Basement | Finished, Full, Separate entrance, Suite |
| Parking | 1 (Carport, Other) |
| Heating | Natural gas, Other |
| Cooling | None |
| Flooring | Ceramic Tile, Vinyl Plank |
| Foundation | Poured Concrete |
| Fireplaces | 1 |
| Appliances | Refrigerator, Dishwasher, Stove, Hood Fan, Window Coverings, Washer & Dryer |
| Features | See remarks, Back lane, PVC window |
| Fencing | Partially fenced |
| Property tax | $2,500 (2026) |
| Zoning | M-C1 |
| Level | Room | Size |
|---|---|---|
| Main level | Living room | 12.08 Ft x 17.75 Ft |
| Main level | Kitchen | 8.67 Ft x 12.92 Ft |
| Main level | Dining room | 8.58 Ft x 9.83 Ft |
| Main level | Foyer | 3.92 Ft x 7.92 Ft |
| Main level | Primary Bedroom | 10.42 Ft x 13.17 Ft |
| Main level | Bedroom | 8.83 Ft x 11.25 Ft |
| Main level | Laundry room | 2.75 Ft x 6.00 Ft |
| Main level | 4pc Bathroom | 7.83 Ft x 8.67 Ft |
| Main level | Other | 3.33 Ft x 18.42 Ft |
| Lower level | Living room | 12.25 Ft x 21.25 Ft |
| Lower level | Kitchen | 8.58 Ft x 15.08 Ft |
| Lower level | Bedroom | 9.67 Ft x 12.17 Ft |
| Lower level | Bedroom | 8.92 Ft x 10.83 Ft |
| Lower level | 4pc Bathroom | 7.50 Ft x 8.92 Ft |
| Lower level | Laundry room | 4.42 Ft x 8.83 Ft |
From the duplex listings on this site today. What homes actually sold for is a better guide: ask Rich for recent sales.
A rough guide only. Put in the rate your lender quotes you. Leaves out property tax and, under 20% down, mortgage insurance.
Listed by RE/MAX First. Listing data from the Calgary Real Estate Board, supplied by CREA’s DDF®. Last updated Nov 21, 2026.
42 photos  12 photos
 34 photos
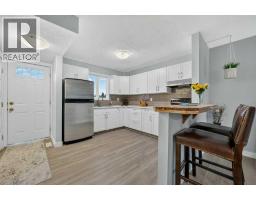 49 photos
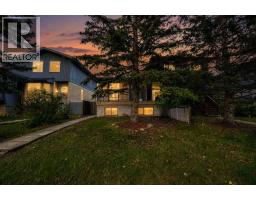 50 photos
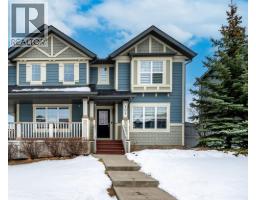 38 photos

This website is operated by Rich Baldy, REALTOR®, CIR Realty, #100, 707 10 Avenue SW, Calgary, AB T2R 0B3, office 403-294-1500. Rich is a member of The Canadian Real Estate Association.
REALTOR®, REALTORS®, and the REALTOR® logo are certification marks that are owned by REALTOR® Canada Inc. and licensed exclusively to The Canadian Real Estate Association (CREA). These certification marks identify real estate professionals who are members of CREA and who must abide by CREA’s By-Laws, Rules, and the REALTOR® Code. The MLS® trademark and the MLS® logo are owned by CREA and identify the quality of services provided by real estate professionals who are members of CREA.
By using this site you agree to its Terms of Use.