 4 photos
$195,000
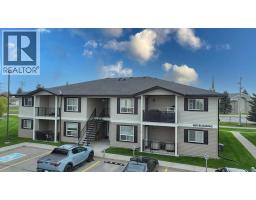
601, 8 Bayside Place
Brentwood_Strathmore, Strathmore
2 bd · 1 ba · 843 sq ft
Listed by RE/MAX Complete Realty
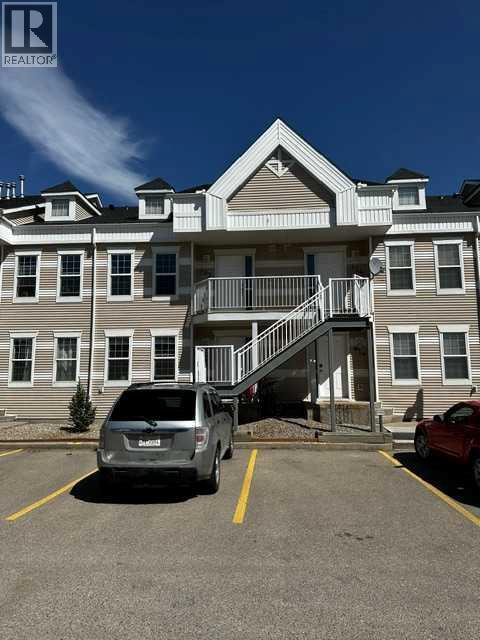
423, 103 Strathaven Drive
Strathaven, Strathmore, T1P1W3
2 bed · 1 bath · 799 sq ft · Apartment
Listed by MaxWell Canyon Creek
MLS® Number: A2352319 · 37 days on market
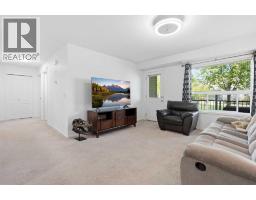
Move into this beautifully upgraded 2 bedroom unit. This unit has been upgraded with Lifeproof Vinyl plank flooring, as well as 1/8" Styrofoam insulation under the flooring, throughout the living room, dining room, and both bedrooms. Was recently painted and all trim replaced, as well as interior doors all replaced in the last three years. The bathroom has a cheater door from the primary bedroom, the vanity and toilet have been upgraded as well. The kitchen has a stainless steel fridge, and is adject to the dining room. Included in the unit is stacking washer and dryer for your convenience. Fiber Optics has been run to the unit for easy hook up. Two assigned parking stalls are included, one right out front and one at the end of the unit. Visitor parking as well. This unit is truly move in ready, close to schools (walking distance). Don't delay quick possession is available. Why rent when you can own, call your favorite realtor today! Pets ok with approval (id:67937)
| Property type | Single Family, Apartment |
|---|---|
| Ownership | Condo/Strata |
| Year built | 2002 |
| Storeys | 2 |
| Bedrooms | 2 above grade, 0 below |
| Half baths | 0 |
| Living area | 799 sq ft |
| Price per sq ft | $250 |
| Days on market | 37 |
| Lot size | 801 square feet |
| Parking | 2 |
| Heating | Forced air |
| Cooling | None |
| Flooring | Laminate, Vinyl |
| Appliances | Washer, Refrigerator, Dishwasher, Stove, Dryer, Hood Fan, Window Coverings |
| Features | No Animal Home |
| Condo / HOA fee | $465.00 monthly |
| Property tax | $1,668 (2026) |
| Zoning | R3 |
| Level | Room | Size |
|---|---|---|
| Main level | Other | 7.00 Ft x 4.83 Ft |
| Main level | Kitchen | 9.25 Ft x 8.00 Ft |
| Main level | Dining room | 10.75 Ft x 6.42 Ft |
| Main level | Living room | 10.33 Ft x 10.33 Ft |
| Main level | Primary Bedroom | 12.67 Ft x 10.00 Ft |
| Main level | Bedroom | 11.58 Ft x 9.08 Ft |
| Main level | Laundry room | 3.58 Ft x 3.00 Ft |
| Main level | Other | 5.67 Ft x 5.08 Ft |
| Main level | 4pc Bathroom | 6.58 Ft x 6.00 Ft |
A rough guide only. Put in the rate your lender quotes you. Leaves out property tax, the condo fee and, under 20% down, mortgage insurance.
Listed by MaxWell Canyon Creek. Listing data from the Calgary Real Estate Board, supplied by CREA’s DDF®. Last updated Nov 21, 2026.
4 photos  22 photos
 Price drop $24.9K 22 photos
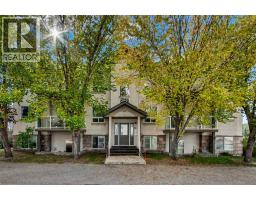
 25 photos
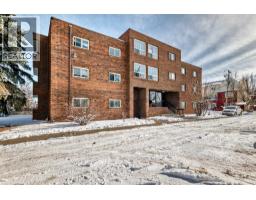
 Price drop $10.9K 31 photos
 44 photos

This website is operated by Rich Baldy, REALTOR®, CIR Realty, #100, 707 10 Avenue SW, Calgary, AB T2R 0B3, office 403-294-1500. Rich is a member of The Canadian Real Estate Association.
REALTOR®, REALTORS®, and the REALTOR® logo are certification marks that are owned by REALTOR® Canada Inc. and licensed exclusively to The Canadian Real Estate Association (CREA). These certification marks identify real estate professionals who are members of CREA and who must abide by CREA’s By-Laws, Rules, and the REALTOR® Code. The MLS® trademark and the MLS® logo are owned by CREA and identify the quality of services provided by real estate professionals who are members of CREA.
By using this site you agree to its Terms of Use.