 Price drop $15K 42 photos
$499,900
1604, 888 4 Avenue SW
Downtown Commercial Core, Calgary
2 bd · 2 ba · 1,054 sq ft
Listed by RE/MAX House of Real Estate
Price drop $2.6K
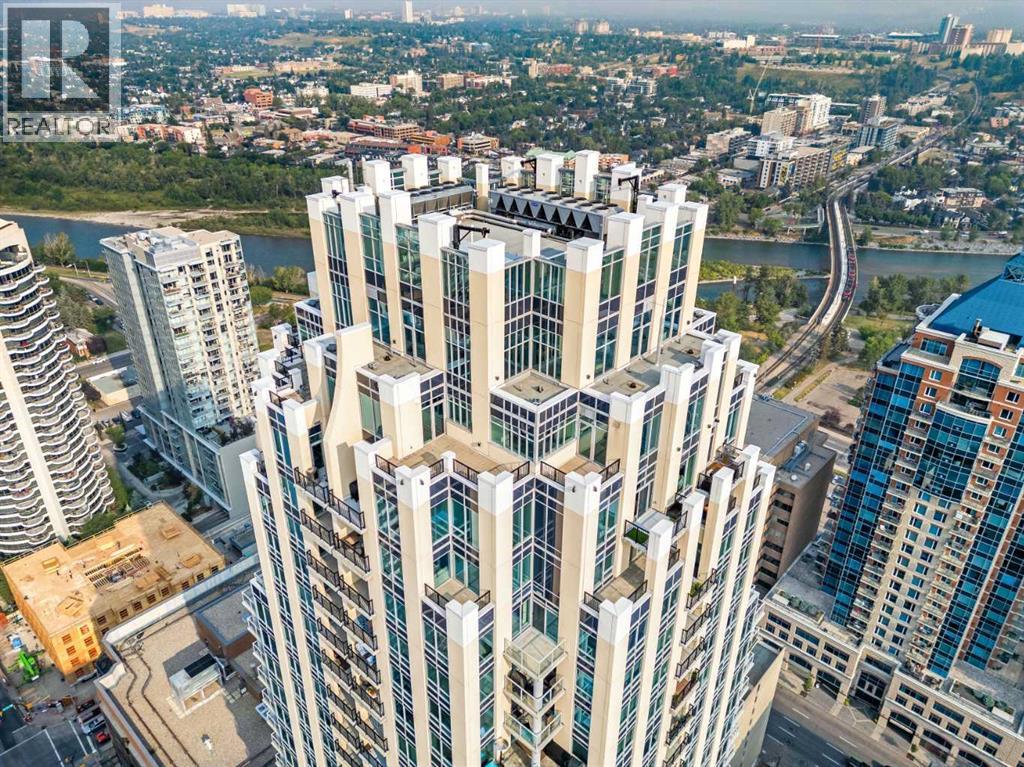
3202, 930 6 Avenue SW
Downtown Commercial Core, Calgary, T2P1J3
2 bed · 2 bath · 990 sq ft · Apartment
Listed by RE/MAX First
MLS® Number: A2351888 · 37 days on market
Located on the 32nd floor, this northwest corner residence offers a combination of space, UNOBSTRUCTED AND PANORAMIC views and features that are hard to find in downtown Calgary. One of only four units in the building offering this distinctive floorplan and premium views, it features over 990 sq. ft. of living space, 2 bedrooms, 2 full bathrooms, a separate den, two private balconies and a premium oversized parking stall.The first thing you'll notice is the view. Floor-to-ceiling windows fill the living spaces with natural light, showcasing incredible, unobstructed views of the Bow River, Rocky Mountains, Kensington and Calgary skyline. The northwest exposure brings beautiful, sun-filled afternoons and breathtaking sunsets over the Rockies. As evening settles in, the city lights create an entirely different backdrop. It's the kind of view that makes coming home something to look forward to.Inside, the open-concept layout is bright, spacious and functional, with plenty of room to relax or entertain. The kitchen features quartz countertops, stainless steel appliances, modern cabinetry and generous storage, opening naturally into the living and dining areas. Unlike many downtown condos, this floorplan offers some breathing room, with well-defined living spaces and the flexibility to make the home your own.The primary bedroom includes its own private ensuite, while the second bedroom and separate den provide options for guests, a home office or additional living space.Another feature that really sets this condo apart is the two private balconies, including one with a gas line. Imagine enjoying a sunny afternoon above the city, relaxing with a glass of wine as the sun sets behind the mountains, or simply taking in the spectacular river and skyline views. Having two outdoor spaces at this elevation adds something special to everyday living.Parking is another bonus. The oversized stall is located on the first parkade level, right beside the elevator, making every day access convenient. VOGUE also offers professional concierge service, secure visitor parking, bike storage and an excellent selection of resident amenities.The location is equally appealing. You're just minutes from the Bow River pathways, Prince's Island Park, Kensington, Eau Claire and some of Calgary's best restaurants, cafés and downtown amenities. Whether you enjoy walking, cycling, dining out or simply being close to everything, this location makes it easy.What makes this property such a great opportunity isn't just one feature. It's the combination of a rare corner floorplan, generous living space, two balconies, a separate den, premium parking and those incredible 32nd-floor views.Sun-filled afternoons, breathtaking mountain sunsets and sparkling city lights after dark. This is downtown living with a view that never gets old. An exceptional opportunity offering outstanding value in one of Calgary's most recognizable downtown buildings. (id:67937)
| Property type | Single Family, Apartment |
|---|---|
| Ownership | Condo/Strata |
| Year built | 2017 |
| Storeys | 36 |
| Bedrooms | 2 above grade, 0 below |
| Half baths | 0 |
| Living area | 990 sq ft |
| Price per sq ft | $505 |
| Days on market | 37 |
| Parking | 1 (Garage, Underground, Visitor Parking, Heated Garage) |
| Cooling | Central air conditioning |
| Flooring | Tile, Carpeted, Vinyl Plank |
| Construction | Poured concrete |
| Appliances | Refrigerator, Dishwasher, Stove, Microwave, Garburator, Hood Fan, Washer/Dryer Stack-Up |
| Features | PVC window, Gas BBQ Hookup, Parking |
| Condo / HOA fee | $823.68 monthly |
| Property tax | $3,441 (2026) |
| Zoning | CR20-C20/R20 |
| Level | Room | Size |
|---|---|---|
| Main level | Kitchen | 12.08 Ft x 13.00 Ft |
| Main level | Primary Bedroom | 10.50 Ft x 18.08 Ft |
| Main level | Bedroom | 10.42 Ft x 12.67 Ft |
| Main level | Living room | 10.75 Ft x 12.92 Ft |
| Main level | Dining room | 11.17 Ft x 12.83 Ft |
| Main level | Den | 8.25 Ft x 8.50 Ft |
| Main level | 4pc Bathroom | 5.42 Ft x 9.00 Ft |
| Main level | 3pc Bathroom | 5.50 Ft x 9.25 Ft |
From the apartment listings on this site today. What homes actually sold for is a better guide: ask Rich for recent sales.
A rough guide only. Put in the rate your lender quotes you. Leaves out property tax, the condo fee and, under 20% down, mortgage insurance.
Listed by RE/MAX First. Listing data from the Calgary Real Estate Board, supplied by CREA’s DDF®. Last updated Nov 20, 2026.
Price drop $15K 42 photos  22 photos
 49 photos
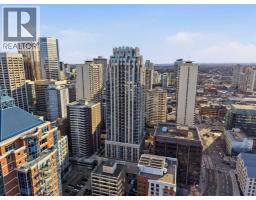 New · 2d ago 40 photos
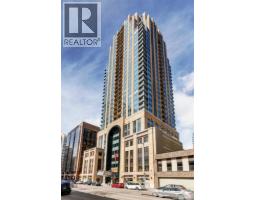 Price drop $9.9K 33 photos
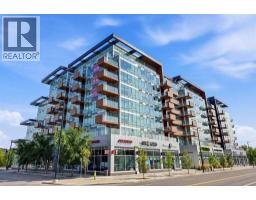 38 photos

This website is operated by Rich Baldy, REALTOR®, CIR Realty, #100, 707 10 Avenue SW, Calgary, AB T2R 0B3, office 403-294-1500. Rich is a member of The Canadian Real Estate Association.
REALTOR®, REALTORS®, and the REALTOR® logo are certification marks that are owned by REALTOR® Canada Inc. and licensed exclusively to The Canadian Real Estate Association (CREA). These certification marks identify real estate professionals who are members of CREA and who must abide by CREA’s By-Laws, Rules, and the REALTOR® Code. The MLS® trademark and the MLS® logo are owned by CREA and identify the quality of services provided by real estate professionals who are members of CREA.
By using this site you agree to its Terms of Use.