 33 photos
$1,185,000
915 18 Avenue SE
Ramsay, Calgary
8 bd · 3 ba · 3,273 sq ft
Listed by Real Estate Professionals Inc.
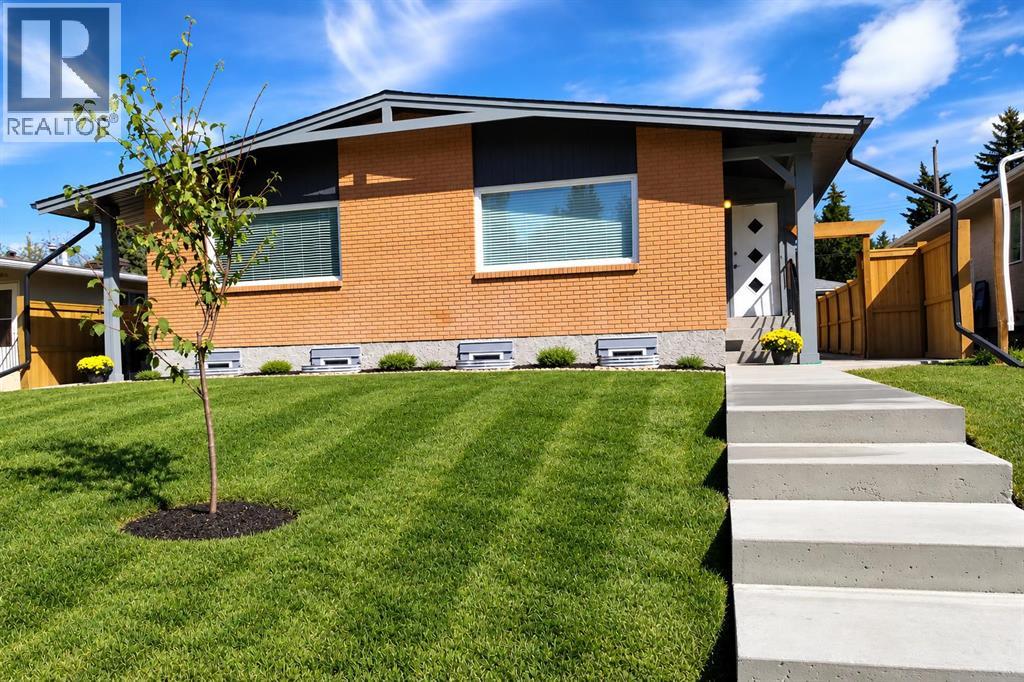
2826 43 Street SW
Glenbrook, Calgary, T3E3N7
8 bed · 4 bath · 1,796 sq ft · Multi-family
Listed by RE/MAX First
MLS® Number: A2352068 · 37 days on market
Welcome to 2826 43 Street SW. This full side-by-side LEGAL 4 plex offers four self-contained living spaces, making it an ideal opportunity for investors or owner-occupants looking to maximize rental income. Each side features 900 sq. ft. above grade, with 2 bedrooms, 1 full bathroom, and hardwood or LVP flooring throughout the upper level. Renovations to the upper units include stainless appliances (including dishwashers), tile, counters, and paint. Each bathroom has been renovated in the past few years. The fully developed legal basement suites, built in 2020, each offer an additional 2 bedrooms and 1 full bathroom. All units have full laundry rooms. Building improvements include new legal egress basement windows and weeping tile for added drainage protection. Additional updates include a roof approximately 6 years old, new fencing and sidewalks. Enjoy fenced backyards and two-car off-street parking. Situated on a quiet street in the desirable community of Glenbrook, this property offers an excellent opportunity to generate rental income from four separate living spaces or live in one unit while renting the others. All tenants are interested in staying and several have been there for 4-6 years. (id:67937)
| Property type | Multi-family |
|---|---|
| Ownership | Freehold |
| Year built | 1965 |
| Storeys | 1 |
| Bedrooms | 4 above grade, 4 below |
| Half baths | 0 |
| Living area | 1,796 sq ft |
| Price per sq ft | $663 |
| Days on market | 37 |
| Lot size | 587 square meters |
| Basement | Finished, Full, Separate entrance, Suite |
| Parking | 4 (Other) |
| Heating | Baseboard heaters, Forced air, Electric, Natural gas |
| Cooling | None |
| Flooring | Hardwood, Ceramic Tile, Vinyl Plank |
| Construction | Wood frame |
| Foundation | Poured Concrete |
| Appliances | Washer, Refrigerator, Dishwasher, Stove, Dryer, Microwave Range Hood Combo, Window Coverings |
| Features | Back lane, Closet Organizers, Level |
| Fencing | Fence |
| Property tax | $6,373 (2026) |
| Zoning | R-C2 |
| Level | Room | Size |
|---|---|---|
| Main level | 4pc Bathroom | 7.33 Ft x 4.92 Ft |
| Main level | Bedroom | 12.17 Ft x 8.75 Ft |
| Main level | Kitchen | 13.67 Ft x 10.58 Ft |
| Main level | Living room | 16.17 Ft x 15.25 Ft |
| Main level | Primary Bedroom | 12.17 Ft x 10.33 Ft |
| Basement | 4pc Bathroom | 5.00 Ft x 7.33 Ft |
| Basement | Bedroom | 8.75 Ft x 10.83 Ft |
| Basement | Kitchen | 8.08 Ft x 10.83 Ft |
| Basement | Living room | 10.08 Ft x 14.25 Ft |
| Basement | Primary Bedroom | 13.67 Ft x 10.83 Ft |
| Basement | Storage | 10.08 Ft x 7.50 Ft |
| Basement | Furnace | 12.75 Ft x 4.33 Ft |
| Main level | 4pc Bathroom | 7.83 Ft x 4.92 Ft |
| Main level | Bedroom | 12.08 Ft x 8.75 Ft |
| Main level | Kitchen | 13.67 Ft x 10.58 Ft |
| Main level | Living room | 16.17 Ft x 15.42 Ft |
| Main level | Primary Bedroom | 12.25 Ft x 10.33 Ft |
| Basement | 4pc Bathroom | 5.00 Ft x 7.42 Ft |
| Basement | Bedroom | 13.67 Ft x 10.67 Ft |
| Basement | Bedroom | 8.83 Ft x 10.75 Ft |
| Basement | Kitchen | 8.17 Ft x 10.75 Ft |
| Basement | Living room | 10.08 Ft x 14.25 Ft |
| Basement | Storage | 9.50 Ft x 7.50 Ft |
| Basement | Furnace | 13.17 Ft x 4.17 Ft |
A rough guide only. Put in the rate your lender quotes you. Leaves out property tax and, under 20% down, mortgage insurance.
Listed by RE/MAX First. Listing data from the Calgary Real Estate Board, supplied by CREA’s DDF®. Last updated Nov 21, 2026.
33 photos  New · 2d ago 24 photos
 41 photos

This website is operated by Rich Baldy, REALTOR®, CIR Realty, #100, 707 10 Avenue SW, Calgary, AB T2R 0B3, office 403-294-1500. Rich is a member of The Canadian Real Estate Association.
REALTOR®, REALTORS®, and the REALTOR® logo are certification marks that are owned by REALTOR® Canada Inc. and licensed exclusively to The Canadian Real Estate Association (CREA). These certification marks identify real estate professionals who are members of CREA and who must abide by CREA’s By-Laws, Rules, and the REALTOR® Code. The MLS® trademark and the MLS® logo are owned by CREA and identify the quality of services provided by real estate professionals who are members of CREA.
By using this site you agree to its Terms of Use.