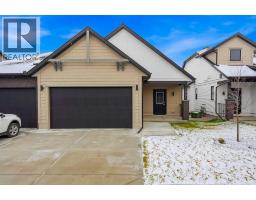
 41 photos
$625,000
1901, 15 Coopersfield Link SW
Coopers Crossing, Airdrie
2 bd · 2 ba · 1,411 sq ft
Listed by Real Estate Professionals Inc.
1201, 15 Coopersfield Link SW
Coopers Crossing, Airdrie, T4B5P5
3 bed · 3 bath · 1,432 sq ft · Duplex
Listed by CIR Realty
MLS® Number: A2352129 · 37 days on market
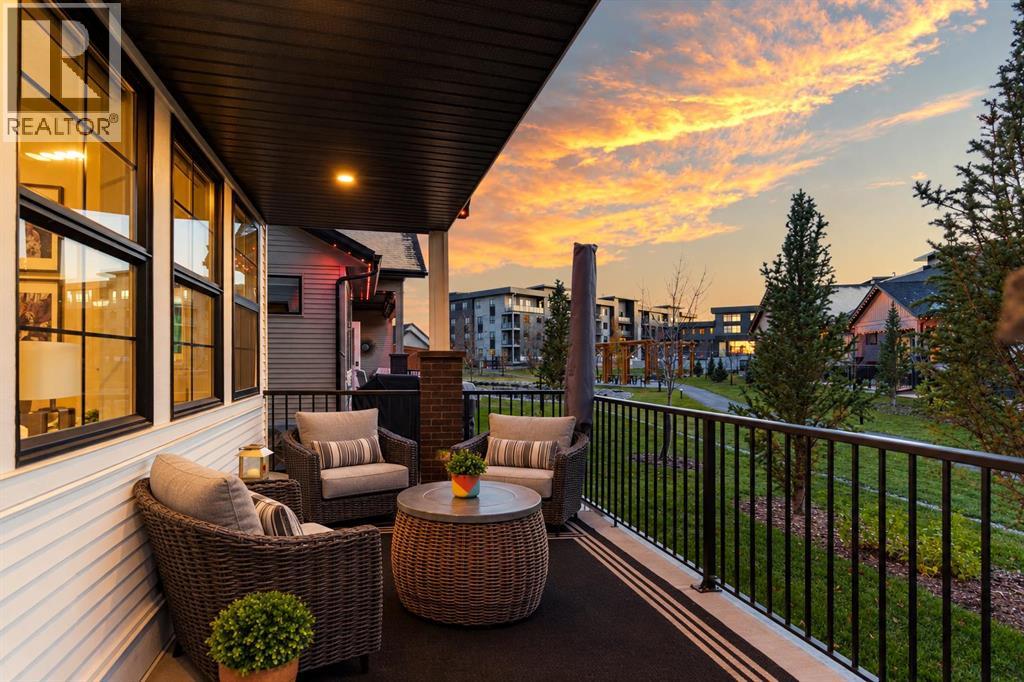
THE ONLY VILLA IN THIS COMPLEX EVER LISTED WITH A FULLY FINISHED BASEMENT! Enjoy over 2,800 sq ft of living space in a highly sought-after GATED community. NO ROAD behind this unit - just peaceful greenspace, and a tranquil pond. Upgraded far beyond the builder’s standard package!From the second you step inside you will be shocked by the 15’ VAULTED CEILINGS! Tons of windows help bring light in all day. What makes this kitchen special, you ask? It has stone countertops (of course), a full tile backsplash, and warm cabinetry with soft-close drawers and doors. It also features a Silgranit undermount sink, an upgraded black appliance package ($5,000 above the builder’s basic package) and custom pantry built-ins. The oversized island seats 4–5 comfortably, and the enclosed hood fan adds extra storage above the stove.Step into the open living space with custom built-in shelving, huge windows for lots of natural light, and AUTOMATIC BLINDS. No expense has been spared here. Upgraded after-builder paint, tons of pot lights, custom wainscotting and designer wallpaper carry the custom feel throughout the home.Also on the main level are an office/den ideal for anyone who works from home and a 4-piece bath. The primary suite is straight out of a magazine, with tons of space for your king-sized bed and nightstands, a ceiling fan, and California Closets ($5,000 invested across the primary and laundry room). The 5-piece ensuite has dual sinks, a soaker tub and a glass shower enclosure. The bathrooms and mud room all feature IN-FLOOR HEAT and comfort-height toilets with elongated bowls.Head down the metal spindle railing to the lower level, a huge area for watching TV and entertaining guests. It includes a basement bar ALSO with in-floor heat and a second full-size fridge (for all the beer or wine!). TWO MORE BEDROOMS, a 4-piece bath with in-floor heat, and more storage complete this level. Upgraded higher-oz carpet over a 10 lb underlay and professionally installed acoustic wo od paneling add comfort and style.Central A/C keeps you comfortable year-round. Outside you’ll find GEMSTONE lights on the front and back of the home, keyless locks, a painted garage, and a maintenance-free yard and deck with an exterior gas line ready for your BBQ, smoker or fire table. The SOUTHWEST-facing backyard means you can enjoy the sunsets every evening.The location is ideal, just steps from the pond and walking path. The neighbours are all friends and often get together for BBQs, drinks and appies. It’s also a short walk to Save-On-Foods, dining, shops and everyday services like health and wellness. Come for a visit and imagine yourself living in this upscale bungalow, a place to call home. You DESERVE this move. (id:67937)
| Property type | Single Family, Duplex |
|---|---|
| Ownership | Condo/Strata |
| Year built | 2024 |
| Storeys | 1 |
| Bedrooms | 1 above grade, 2 below |
| Half baths | 1 |
| Living area | 1,432 sq ft |
| Price per sq ft | $506 |
| Days on market | 37 |
| Lot size | 277.3 square meters |
| Basement | Partially finished, Full |
| Parking | 4 (Attached Garage) |
| Heating | Forced air |
| Cooling | Central air conditioning |
| Flooring | Carpeted, Ceramic Tile, Vinyl Plank |
| Construction | Wood frame |
| Foundation | Poured Concrete |
| Appliances | Refrigerator, Dishwasher, Stove, Microwave, Washer & Dryer |
| Features | Treed, Other, Gas BBQ Hookup, Parking |
| Fencing | Not fenced |
| Condo / HOA fee | $349.06 monthly |
| Property tax | $4,729 (2026) |
| Zoning | R4 |
| Level | Room | Size |
|---|---|---|
| Main level | 2pc Bathroom | 4.92 Ft x 5.92 Ft |
| Main level | 5pc Bathroom | 11.58 Ft x 12.83 Ft |
| Main level | Dining room | 12.08 Ft x 18.92 Ft |
| Main level | Foyer | 7.42 Ft x 6.00 Ft |
| Main level | Kitchen | 10.42 Ft x 13.42 Ft |
| Main level | Laundry room | 6.50 Ft x 5.42 Ft |
| Main level | Living room | 14.33 Ft x 15.50 Ft |
| Main level | Office | 9.92 Ft x 11.08 Ft |
| Main level | Primary Bedroom | 14.50 Ft x 12.83 Ft |
| Basement | 4pc Bathroom | 4.92 Ft x 12.25 Ft |
| Basement | Bedroom | 9.00 Ft x 10.92 Ft |
| Basement | Bedroom | 11.75 Ft x 11.00 Ft |
| Basement | Recreational, Games room | 36.83 Ft x 16.17 Ft |
| Basement | Furnace | 7.67 Ft x 7.17 Ft |
| Basement | Other | 15.25 Ft x 11.17 Ft |
From the duplex listings on this site today. What homes actually sold for is a better guide: ask Rich for recent sales.
A rough guide only. Put in the rate your lender quotes you. Leaves out property tax, the condo fee and, under 20% down, mortgage insurance.
Listed by CIR Realty. Listing data from the Calgary Real Estate Board, supplied by CREA’s DDF®. Last updated Nov 21, 2026.
41 photos  34 photos
 36 photos

This website is operated by Rich Baldy, REALTOR®, CIR Realty, #100, 707 10 Avenue SW, Calgary, AB T2R 0B3, office 403-294-1500. Rich is a member of The Canadian Real Estate Association.
REALTOR®, REALTORS®, and the REALTOR® logo are certification marks that are owned by REALTOR® Canada Inc. and licensed exclusively to The Canadian Real Estate Association (CREA). These certification marks identify real estate professionals who are members of CREA and who must abide by CREA’s By-Laws, Rules, and the REALTOR® Code. The MLS® trademark and the MLS® logo are owned by CREA and identify the quality of services provided by real estate professionals who are members of CREA.
By using this site you agree to its Terms of Use.