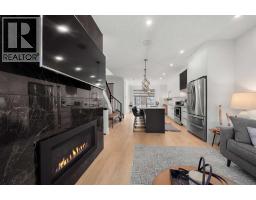
 31 photos
$699,900
3702 28 Avenue SW
Killarney/Glengarry, Calgary
3 bd · 4 ba · 1,348 sq ft
Listed by RE/MAX First
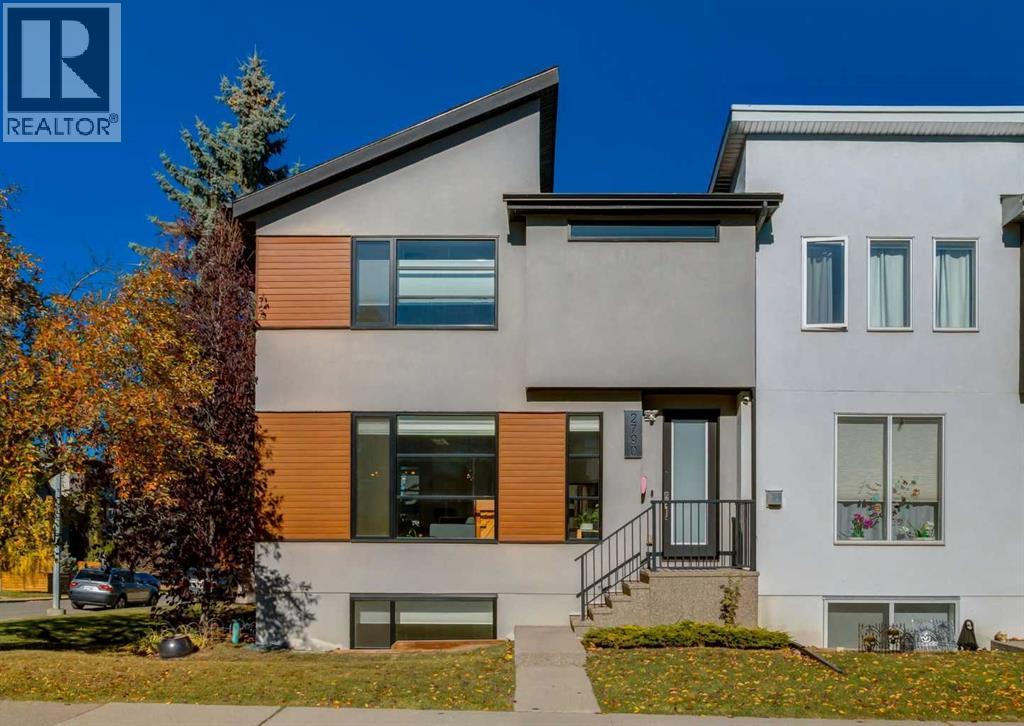
2790 19 Avenue SW
Killarney/Glengarry, Calgary, T3E7P6
3 bed · 4 bath · 1,343 sq ft · Row / Townhouse
Listed by RE/MAX First
MLS® Number: A2352598 · 36 days on market
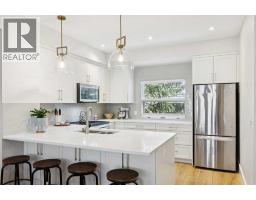
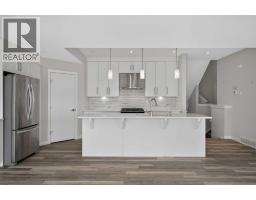
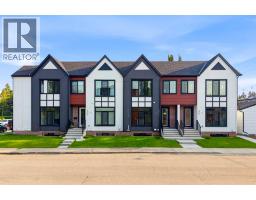
Affordable inner city living at its finest in this triplex unit located in the community of Killarney. A CORNER END unit this two storey townhome features a main floor with 9ft ceilings and gorgeous hardwood flooring throughout. Open floor concept with a large front living room with gas corner gas fireplace. Kitchen with beautiful white granite countertops, stainless steel appliances, white cabinets with full height upper cabinets, island with flush eating bar and side waterfall and side pantry. Dining room with access to a quaint size deck and a small private backyard. Go up the stairs to the upper level and you will be met with a skylight bringing in more natural light and upper floor laundry. Large primary bedroom with walk-in closet and a beautiful 4pc ensuite with a large tile and glass shower, double sinks and quartz countertops. Secondary bedroom with walk-in closet as well as two extra side closets and a 4pc ensuite with quartz countertops and a skylight. The basement is fully finished with 9ft ceilings, a large family room, third bedroom and a 4pc bathroom with quartz countertops. Other features include single detached garage, built-in audio speaker system, retractable screen door to the deck, upgraded lighting fixtures and large south and west facing windows bringing in great natural light. This home is located just minutes from Killarney Aquatic Recreation Centre, schools, restaurants, shopping and walking distance to two LRT stations. This property shows like its newly built and is in great shape exhibiting the pride of ownership. Don’t miss out on this opportunity. Make your private showing today. (id:67937)
| Property type | Single Family, Row / Townhouse |
|---|---|
| Ownership | Condo/Strata |
| Year built | 2017 |
| Storeys | 2 |
| Bedrooms | 2 above grade, 1 below |
| Half baths | 1 |
| Living area | 1,343 sq ft |
| Price per sq ft | $521 |
| Days on market | 36 |
| Basement | Finished, Full |
| Parking | 1 (Detached Garage) |
| Heating | Forced air, Natural gas |
| Cooling | None |
| Flooring | Hardwood, Carpeted, Ceramic Tile |
| Foundation | Poured Concrete |
| Fireplaces | 1 |
| Appliances | Washer, Refrigerator, Dishwasher, Stove, Dryer, Hood Fan, Window Coverings, Garage door opener |
| Features | Back lane |
| Fencing | Fence |
| Condo / HOA fee | $252.62 monthly |
| Property tax | $4,482 (2026) |
| Zoning | M-C1 |
| Level | Room | Size |
|---|---|---|
| Main level | Kitchen | 8.67 Ft x 13.58 Ft |
| Main level | Living room | 15.42 Ft x 19.58 Ft |
| Main level | Dining room | 6.17 Ft x 7.33 Ft |
| Main level | 2pc Bathroom | 4.92 Ft x 4.92 Ft |
| Upper Level | Primary Bedroom | 11.33 Ft x 14.17 Ft |
| Upper Level | 4pc Bathroom | 8.08 Ft x 10.83 Ft |
| Upper Level | Bedroom | 10.00 Ft x 14.17 Ft |
| Upper Level | 4pc Bathroom | 4.92 Ft x 10.83 Ft |
| Upper Level | Laundry room | 3.25 Ft x 3.50 Ft |
| Basement | Family room | 12.17 Ft x 16.50 Ft |
| Basement | Bedroom | 10.33 Ft x 12.33 Ft |
| Basement | 4pc Bathroom | 5.75 Ft x 9.50 Ft |
From the row / townhouse listings on this site today. What homes actually sold for is a better guide: ask Rich for recent sales.
A rough guide only. Put in the rate your lender quotes you. Leaves out property tax, the condo fee and, under 20% down, mortgage insurance.
Listed by RE/MAX First. Listing data from the Calgary Real Estate Board, supplied by CREA’s DDF®. Last updated Nov 7, 2026.
31 photos  46 photos
 34 photos
 24 photos
 47 photos
 46 photos

This website is operated by Rich Baldy, REALTOR®, CIR Realty, #100, 707 10 Avenue SW, Calgary, AB T2R 0B3, office 403-294-1500. Rich is a member of The Canadian Real Estate Association.
REALTOR®, REALTORS®, and the REALTOR® logo are certification marks that are owned by REALTOR® Canada Inc. and licensed exclusively to The Canadian Real Estate Association (CREA). These certification marks identify real estate professionals who are members of CREA and who must abide by CREA’s By-Laws, Rules, and the REALTOR® Code. The MLS® trademark and the MLS® logo are owned by CREA and identify the quality of services provided by real estate professionals who are members of CREA.
By using this site you agree to its Terms of Use.