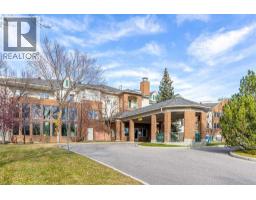
 32 photos
$249,900
314, 1920 14 Avenue NE
Mayland Heights, Calgary
2 bd · 2 ba · 805 sq ft
Listed by KIC Realty
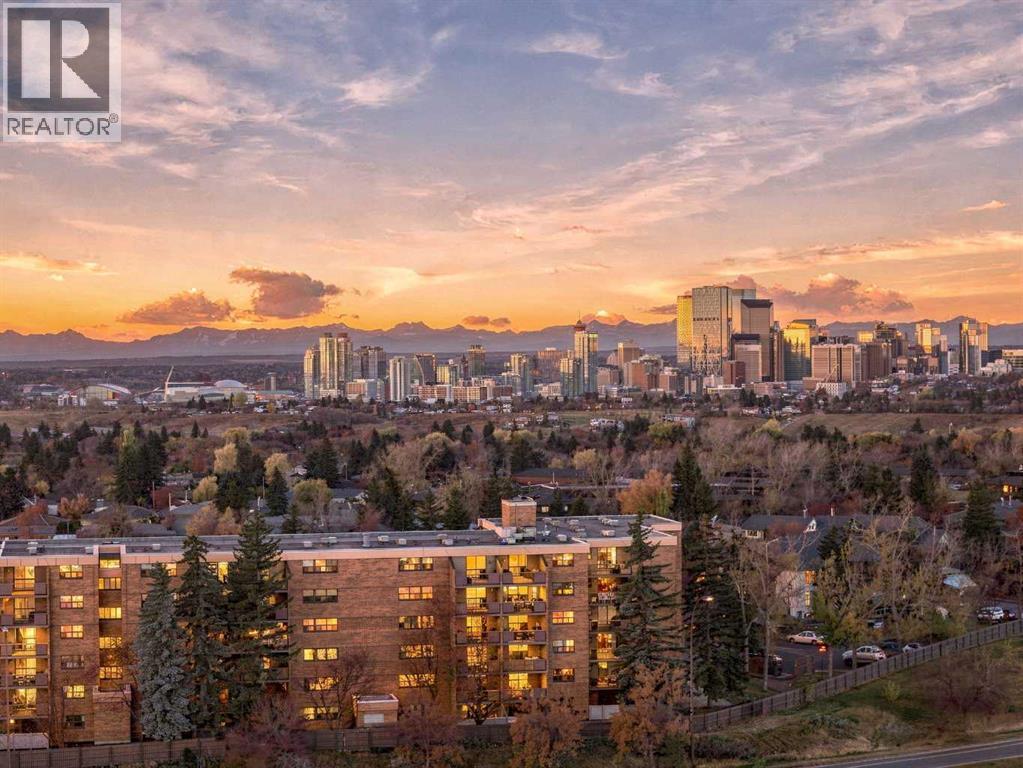
633, 30 McHugh Court NE
Mayland Heights, Calgary, T2E7X3
2 bed · 1 bath · 1,215 sq ft · Apartment
Listed by CIR Realty
MLS® Number: A2351597 · 36 days on market
Mayland Heights - 633, 30 McHugh Court NE: Welcome to this top-floor corner unit in Mayland Terrace, one of the largest floor plans in the complex, offering 2 bedrooms, 1 bathroom, and titled underground parking. Spanning 1,215 sq ft, the home opens with a spacious entry hallway that leads into a bright white kitchen with quartz countertops and a breakfast bar with seating. The adjoining dining area and living room, complete with an electric fireplace, flow seamlessly together. A versatile den, which could also serve as an additional bedroom, opens onto the balcony and its unobstructed panoramic views. The generous primary bedroom features a walk-in closet, while a separate second bedroom and a 4-piece bathroom with a walk-in shower/tub combination complete the layout. You’ll also appreciate the in-suite laundry and large storage room and easy access from the west elevator which is just steps from the unit. Mayland Terrace offers condo fees that include ALL utilities, along with great amenities such as a car wash, gym, sauna, and games room. Ideally located in Mayland Heights, you’re just minutes from Deerfoot Trail and Highway 1 (16th Avenue), with easy access to all corners of the city and a short commute to downtown, SAIT, and the U of C. (id:67937)
| Property type | Single Family, Apartment |
|---|---|
| Ownership | Condo/Strata |
| Year built | 1981 |
| Storeys | 6 |
| Bedrooms | 2 above grade, 0 below |
| Half baths | 0 |
| Living area | 1,215 sq ft |
| Price per sq ft | $181 |
| Days on market | 36 |
| Parking | 1 (Underground) |
| Heating | Baseboard heaters |
| Cooling | None |
| Flooring | Carpeted, Ceramic Tile |
| Construction | Poured concrete |
| Foundation | Poured Concrete |
| Fireplaces | 1 |
| Appliances | Washer, Refrigerator, Range - Electric, Dishwasher, Dryer, Microwave Range Hood Combo, Window Coverings |
| Features | Sauna, Parking |
| Condo / HOA fee | $854.62 monthly |
| Property tax | $2,054 (2026) |
| Zoning | DC (PRE 1P2007) |
| Level | Room | Size |
|---|---|---|
| Main level | Kitchen | 11.75 Ft x 15.25 Ft |
| Main level | Dining room | 6.92 Ft x 12.92 Ft |
| Main level | Living room | 15.92 Ft x 15.75 Ft |
| Main level | Primary Bedroom | 17.67 Ft x 11.33 Ft |
| Main level | Bedroom | 13.25 Ft x 8.92 Ft |
| Main level | Den | 16.25 Ft x 11.50 Ft |
| Main level | 4pc Bathroom | 7.75 Ft x 4.92 Ft |
| Main level | Laundry room | |
| Main level | Storage | 5.75 Ft x 7.00 Ft |
A rough guide only. Put in the rate your lender quotes you. Leaves out property tax, the condo fee and, under 20% down, mortgage insurance.
Listed by CIR Realty. Listing data from the Calgary Real Estate Board, supplied by CREA’s DDF®. Last updated Nov 21, 2026.
32 photos  21 photos
 24 photos
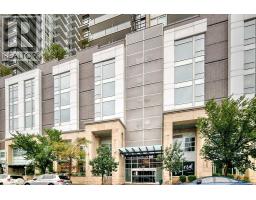 Price drop $10K 29 photos
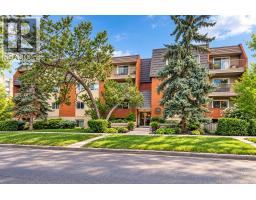 Price drop $5K 26 photos
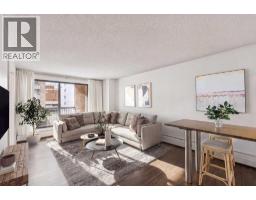 28 photos

This website is operated by Rich Baldy, REALTOR®, CIR Realty, #100, 707 10 Avenue SW, Calgary, AB T2R 0B3, office 403-294-1500. Rich is a member of The Canadian Real Estate Association.
REALTOR®, REALTORS®, and the REALTOR® logo are certification marks that are owned by REALTOR® Canada Inc. and licensed exclusively to The Canadian Real Estate Association (CREA). These certification marks identify real estate professionals who are members of CREA and who must abide by CREA’s By-Laws, Rules, and the REALTOR® Code. The MLS® trademark and the MLS® logo are owned by CREA and identify the quality of services provided by real estate professionals who are members of CREA.
By using this site you agree to its Terms of Use.