 50 photos
$1,899,000
16 Spring Valley Lane SW
Springbank Hill, Calgary
4 bd · 4 ba · 2,354 sq ft
Listed by Grand Realty
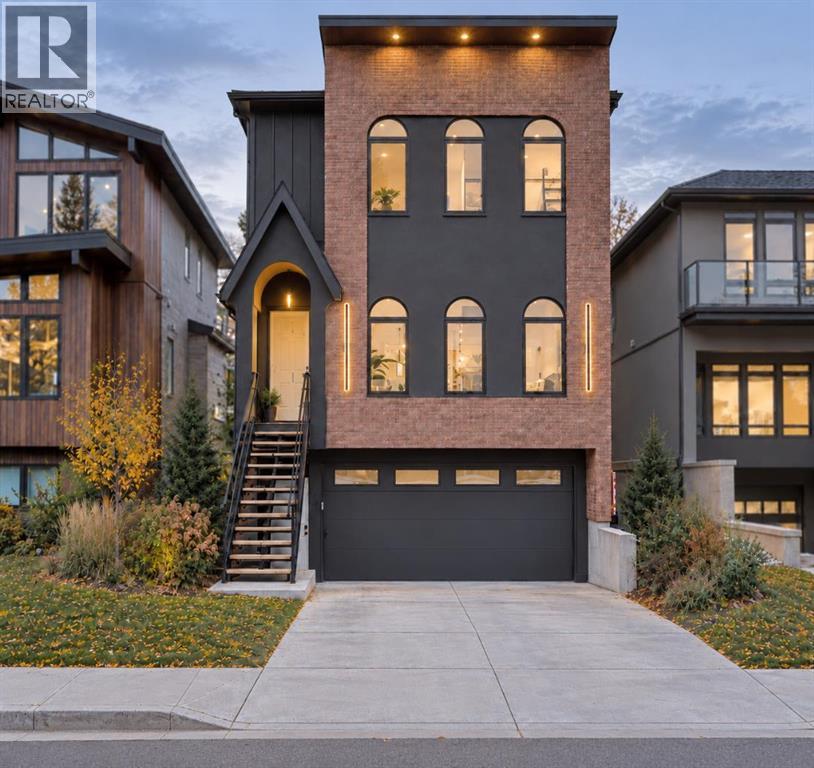
2220 8 Street NE
Winston Heights/Mountview, Calgary, T2M1S4
3 bed · 4 bath · 2,962 sq ft · House
Listed by RE/MAX House of Real Estate
MLS® Number: A2349650 · 36 days on market
This is a home where the quality is immediately apparent. The craftsmanship, architectural planning, finish work, and attention to detail are exceptional—well beyond what I personally have typically found, even at the highest levels of the luxury market. In a market where many homes can appear similar at first glance, this 20 year builder has a deep depth of thought, precision, pride, and execution that clearly sets this residence far apart. Nearly 4,000 sq ft of beautifully developed living space on this generous 33' lot has been designed with an extraordinary eye for proportion, flow, functionality, and finish. For discerning buyers seeking a residence at this level, it is a home that truly needs to be experienced in person to fully appreciate the quality throughout. The interior architecture is one of its defining qualities. Soaring 11-foot ceilings on the main floor, expansive glazing, wide sight-lines, and engineered herringbone hardwood create a remarkable sense of volume and natural light while maintaining warmth and sophistication. The living, dining, and kitchen spaces flow naturally together, equally suited to everyday family life and entertaining. At the centre of the home is an exceptional chef's kitchen where design and functionality are given equal consideration. Premium appliances, extensive custom cabinetry, a substantial quartz island, refined millwork, and a dedicated barista pantry provide exceptional preparation space, storage, and organization within a clean, sophisticated aesthetic. A beautifully detailed open-riser staircase leads to the upper level with 10-foot ceilings. A sunlit loft beneath dual skylights provides additional living space, while the primary suite is a true private retreat. The spa-inspired ensuite features dual vanities, a freestanding soaker tub, an impressive dual-shower design, and a boutique-style walk-in closet with extensive custom built-ins. Two additional bedrooms continue the same high standard of finish and thou ghtful storage. The fully developed walkout level with heated flooring extends the home's versatility, offering a private gym or studio, full bathroom with steam shower, wet bar, and generous recreation space adaptable for media, games, entertaining, or additional family use. An oversized heated double attached garage adds further everyday practicality. Throughout the home, the materials, millwork, lighting, built-ins, and architectural details have been executed with remarkable consistency. Quietly positioned with sweeping 180-degree views across the prestigious Winston Golf Club, the setting offers exceptional openness and privacy. The course and recreational amenities are within easy walking distance, while the location provides quick and convenient access throughout the city. Exceptional interior craftsmanship, thoughtful design, amazing family functionality and steps to a premium golf club. SEE VIDEO (id:67937)
| Property type | Single Family, House |
|---|---|
| Ownership | Freehold |
| Year built | 2026 |
| Storeys | 3 |
| Bedrooms | 3 above grade, 0 below |
| Half baths | 1 |
| Living area | 2,962 sq ft |
| Price per sq ft | $641 |
| Days on market | 36 |
| Lot size | 3,898 square feet |
| Basement | Finished, Full, Walk out |
| Parking | 4 (Attached Garage, Garage, Heated Garage) |
| Heating | Forced air, Natural gas |
| Cooling | Central air conditioning |
| Flooring | Tile, Hardwood, Carpeted |
| Foundation | Poured Concrete |
| Fireplaces | 1 |
| Appliances | Washer, Range - Gas, Dishwasher, Dryer, Microwave, Hood Fan |
| Features | See remarks, Wet bar, Closet Organizers, No Animal Home, Gas BBQ Hookup |
| Fencing | Fence |
| Property tax | $3,148 (2026) |
| Zoning | R-CG |
| Level | Room | Size |
|---|---|---|
| Main level | 2pc Bathroom | 5.33 Ft x 5.58 Ft |
| Main level | Dining room | 14.08 Ft x 13.67 Ft |
| Main level | Kitchen | 24.50 Ft x 23.67 Ft |
| Main level | Living room | 19.17 Ft x 16.67 Ft |
| Main level | Office | 11.08 Ft x 9.58 Ft |
| Main level | Pantry | 18.83 Ft x 5.08 Ft |
| Second level | 4pc Bathroom | 8.83 Ft x 7.58 Ft |
| Second level | 5pc Bathroom | 12.42 Ft x 13.92 Ft |
| Second level | Bedroom | 18.42 Ft x 11.58 Ft |
| Second level | Bedroom | 18.42 Ft x 11.67 Ft |
| Second level | Family room | 16.50 Ft x 19.33 Ft |
| Second level | Laundry room | 6.50 Ft x 7.00 Ft |
| Second level | Other | 16.33 Ft x 4.92 Ft |
| Basement | 3pc Bathroom | 5.08 Ft x 10.00 Ft |
| Basement | Bonus Room | 9.92 Ft x 9.92 Ft |
| Basement | Recreational, Games room | 22.25 Ft x 22.42 Ft |
| Basement | Furnace | 11.08 Ft x 7.92 Ft |
| Second level | Primary Bedroom | 17.00 Ft x 18.33 Ft |
From the house listings on this site today. What homes actually sold for is a better guide: ask Rich for recent sales.
A rough guide only. Put in the rate your lender quotes you. Leaves out property tax and, under 20% down, mortgage insurance.
Listed by RE/MAX House of Real Estate. Listing data from the Calgary Real Estate Board, supplied by CREA’s DDF®. Last updated Nov 21, 2026.
50 photos  20 photos
 48 photos
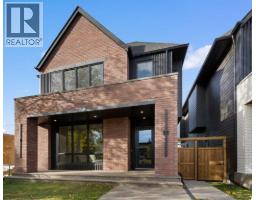 Price drop $24.1K 48 photos
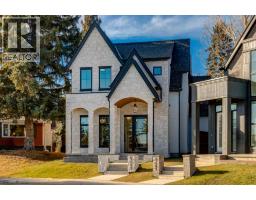 New · 1d ago 28 photos
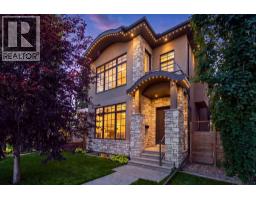 50 photos

This website is operated by Rich Baldy, REALTOR®, CIR Realty, #100, 707 10 Avenue SW, Calgary, AB T2R 0B3, office 403-294-1500. Rich is a member of The Canadian Real Estate Association.
REALTOR®, REALTORS®, and the REALTOR® logo are certification marks that are owned by REALTOR® Canada Inc. and licensed exclusively to The Canadian Real Estate Association (CREA). These certification marks identify real estate professionals who are members of CREA and who must abide by CREA’s By-Laws, Rules, and the REALTOR® Code. The MLS® trademark and the MLS® logo are owned by CREA and identify the quality of services provided by real estate professionals who are members of CREA.
By using this site you agree to its Terms of Use.