 39 photos
$739,900
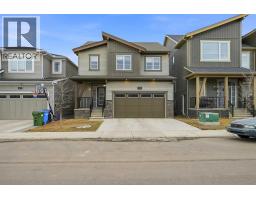
120 Carringford Road NW
Carrington, Calgary
4 bd · 4 ba · 1,922 sq ft
Listed by MaxWell Devonshire Realty
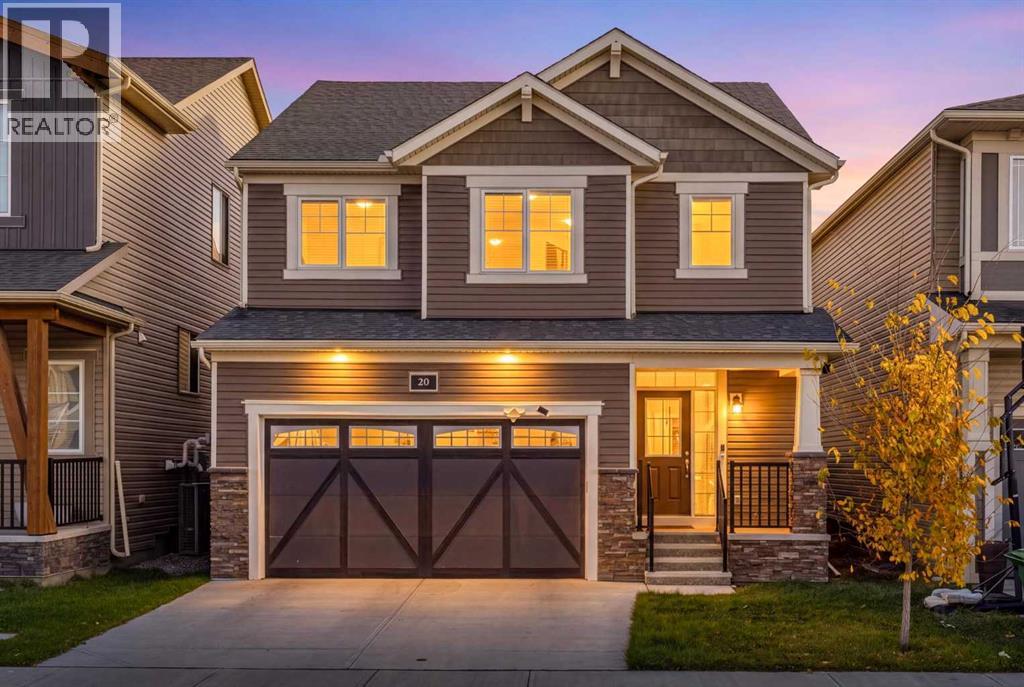
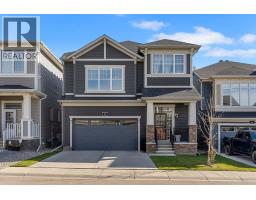
20 Carringham Heights NW
Carrington, Calgary, T3P1V4
3 bed · 3 bath · 2,120 sq ft · House
Listed by Real Broker
MLS® Number: A2352075 · 36 days on market
Welcome to 20 Carringham Heights NW, a beautifully upgraded home in the sought-after community of Carrington. The main floor immediately impresses with 9' ceilings, 8' interior doors, upgraded flooring and a bright, modern open-concept layout. The living room is elevated with elegant feature wallpaper and high-quality window coverings, creating a polished and inviting space.The kitchen is a true showpiece, featuring full-height upgraded cabinetry, quartz countertops, a large island, Blanco farmhouse sink, sleek built-in appliances, gas cooktop, Waterdrop water filtration system and abundant storage. A generous walk-in pantry adds exceptional functionality, while convenient walk-through access from the garage directly into the kitchen makes everyday living effortless.Upstairs, the upgraded bathrooms feature quartz countertops, double sinks and stylish tile selections. Additional builder upgrades include an open railing system, soft-close cabinetry, pot lights and a builder-installed separate side entrance with basement bathroom rough-in, offering excellent flexibility for future development.Ideally located in Carrington, one of NW Calgary’s growing communities, this home offers quick access to Centre Street and Stoney Trail for easy commuting around the city and convenient access to the airport and major destinations. Enjoy nearby parks, pathways and naturalized green spaces, along with a growing selection of shopping, dining and everyday services in Carrington and the surrounding north Calgary communities. New YYCThoughtfully designed with a blend of style, functionality and quality upgrades, this move-in-ready home offers modern living in a convenient NW Calgary location. (id:67937)
| Property type | Single Family, House |
|---|---|
| Ownership | Freehold |
| Year built | 2022 |
| Storeys | 2 |
| Bedrooms | 3 above grade, 0 below |
| Half baths | 1 |
| Living area | 2,120 sq ft |
| Price per sq ft | $353 |
| Days on market | 36 |
| Lot size | 267 square meters |
| Basement | Unfinished, Full, Separate entrance |
| Parking | 4 (Attached Garage) |
| Heating | Forced air, Natural gas, Central heating |
| Cooling | None |
| Flooring | Carpeted, Vinyl Plank |
| Construction | Wood frame |
| Foundation | Poured Concrete |
| Appliances | Washer, Water purifier, Water softener, Cooktop - Gas, Dishwasher, Dryer, Microwave, Oven - Built-In, Humidifier, Hood Fan, Window Coverings, Garage door opener, Water Heater - Gas |
| Features | No Animal Home, No Smoking Home |
| Fencing | Fence |
| Property tax | $5,300 (2026) |
| Zoning | R-G |
| Level | Room | Size |
|---|---|---|
| Second level | Primary Bedroom | 12.92 Ft x 15.17 Ft |
| Second level | Bedroom | 9.33 Ft x 14.58 Ft |
| Second level | Bedroom | 9.83 Ft x 15.17 Ft |
| Second level | 5pc Bathroom | 9.33 Ft x 9.42 Ft |
| Second level | 4pc Bathroom | 12.42 Ft x 7.08 Ft |
| Main level | 2pc Bathroom | 5.58 Ft x 5.25 Ft |
| Main level | Kitchen | 9.92 Ft x 14.17 Ft |
| Main level | Dining room | 14.33 Ft x 8.33 Ft |
| Main level | Living room | 14.50 Ft x 17.67 Ft |
| Second level | Bonus Room | 16.58 Ft x 11.33 Ft |
| Second level | Laundry room | 6.67 Ft x 9.58 Ft |
From the house listings on this site today. What homes actually sold for is a better guide: ask Rich for recent sales.
A rough guide only. Put in the rate your lender quotes you. Leaves out property tax and, under 20% down, mortgage insurance.
Listed by Real Broker. Listing data from the Calgary Real Estate Board, supplied by CREA’s DDF®. Last updated Oct 29, 2026.
39 photos  50 photos
 41 photos
 49 photos
 50 photos
 49 photos

This website is operated by Rich Baldy, REALTOR®, CIR Realty, #100, 707 10 Avenue SW, Calgary, AB T2R 0B3, office 403-294-1500. Rich is a member of The Canadian Real Estate Association.
REALTOR®, REALTORS®, and the REALTOR® logo are certification marks that are owned by REALTOR® Canada Inc. and licensed exclusively to The Canadian Real Estate Association (CREA). These certification marks identify real estate professionals who are members of CREA and who must abide by CREA’s By-Laws, Rules, and the REALTOR® Code. The MLS® trademark and the MLS® logo are owned by CREA and identify the quality of services provided by real estate professionals who are members of CREA.
By using this site you agree to its Terms of Use.