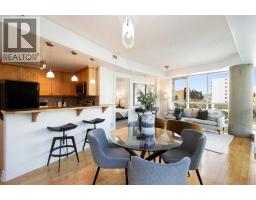
 34 photos
$370,000
505, 836 15 Avenue SW
Beltline, Calgary
2 bd · 2 ba · 877 sq ft
Listed by CIR Realty
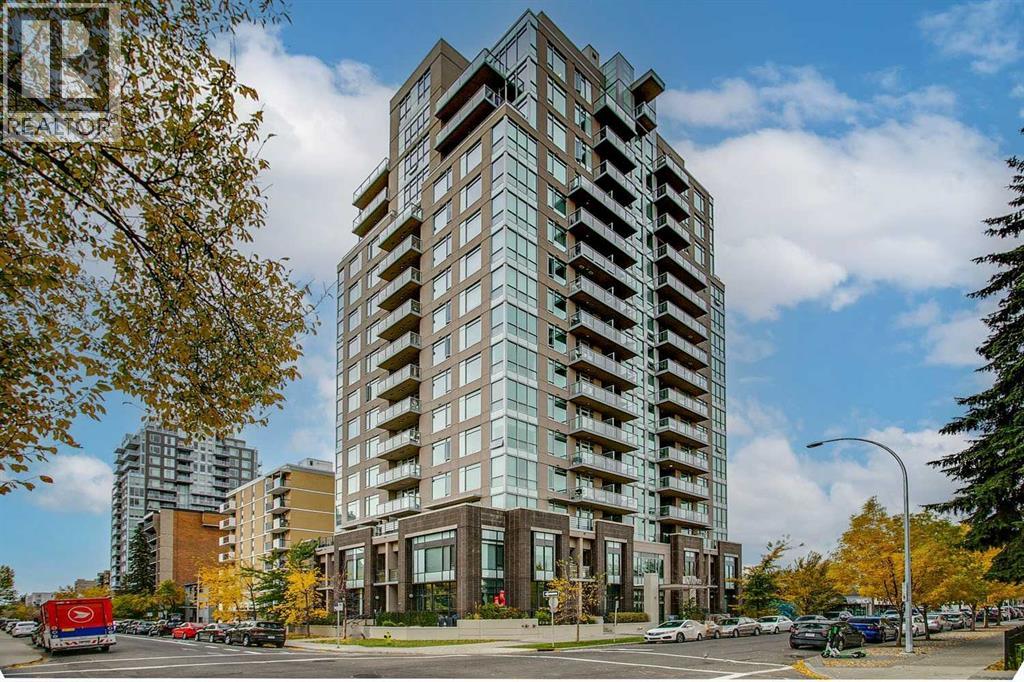
Open Sun Nov 22, 12–4 pm
1206, 1500 7 Street SW
Beltline, Calgary, T2R1A7
2 bed · 2 bath · 800 sq ft · Apartment
Listed by RE/MAX Realty Professionals
MLS® Number: A2352728 · 36 days on market
Want to go with someone on your side? Ask Rich to meet you there.
Open house Sunday November 22 2026 12-4 PM Live in the action just steps from the 17th Ave strip in this classy building! Upscale two-bedroom, two-bath, 12th-floor apartment in the Drake with two titled parking stalls, titled storage, and sweeping views west and North of downtown Calgary. Great unit with stainless steel appliances, a breakfast bar at the granite sit-up island. Modernized finishes throughout. Room for a dining table, lots of living space, good storage and more! This unit is very well priced; call today to come see it as soon as you can. (id:67937)
| Property type | Single Family, Apartment |
|---|---|
| Ownership | Condo/Strata |
| Year built | 2013 |
| Storeys | 16 |
| Bedrooms | 2 above grade, 0 below |
| Half baths | 0 |
| Living area | 800 sq ft |
| Price per sq ft | $462 |
| Days on market | 36 |
| Parking | 2 (Underground) |
| Heating | Baseboard heaters, Radiant heat, Natural gas |
| Cooling | None |
| Flooring | Laminate, Ceramic Tile |
| Construction | Poured concrete |
| Appliances | Refrigerator, Cooktop - Electric, Dishwasher, Microwave, Oven - Built-In, Window Coverings, Washer & Dryer |
| Features | Other, Elevator, Closet Organizers, No Smoking Home, Parking |
| Condo / HOA fee | $683.89 monthly |
| Property tax | $2,769 (2026) |
| Zoning | DC |
| Level | Room | Size |
|---|---|---|
| Main level | Kitchen | 8.33 Ft x 10.00 Ft |
| Main level | Living room | 13.83 Ft x 16.75 Ft |
| Main level | Foyer | 7.92 Ft x 4.08 Ft |
| Main level | Laundry room | 4.50 Ft x 2.33 Ft |
| Main level | Other | 3.50 Ft x 11.00 Ft |
| Main level | Primary Bedroom | 10.75 Ft x 13.00 Ft |
| Main level | Bedroom | 9.67 Ft x 11.75 Ft |
| Main level | 4pc Bathroom | .00 Ft x .00 Ft |
| Main level | 3pc Bathroom | .00 Ft x .00 Ft |
From the apartment listings on this site today. What homes actually sold for is a better guide: ask Rich for recent sales.
A rough guide only. Put in the rate your lender quotes you. Leaves out property tax, the condo fee and, under 20% down, mortgage insurance.
Listed by RE/MAX Realty Professionals. Listing data from the Calgary Real Estate Board, supplied by CREA’s DDF®. Last updated Nov 19, 2026.
34 photos 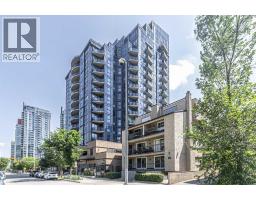 30 photos
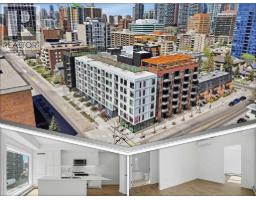 50 photos
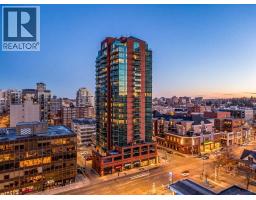 42 photos
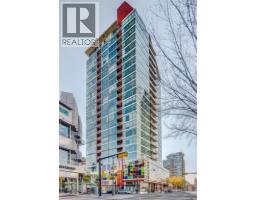 20 photos
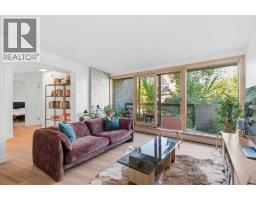 48 photos

This website is operated by Rich Baldy, REALTOR®, CIR Realty, #100, 707 10 Avenue SW, Calgary, AB T2R 0B3, office 403-294-1500. Rich is a member of The Canadian Real Estate Association.
REALTOR®, REALTORS®, and the REALTOR® logo are certification marks that are owned by REALTOR® Canada Inc. and licensed exclusively to The Canadian Real Estate Association (CREA). These certification marks identify real estate professionals who are members of CREA and who must abide by CREA’s By-Laws, Rules, and the REALTOR® Code. The MLS® trademark and the MLS® logo are owned by CREA and identify the quality of services provided by real estate professionals who are members of CREA.
By using this site you agree to its Terms of Use.