 50 photos
$432,000
2025 17 Avenue
Bowden
4 bd · 2 ba · 1,266 sq ft
Listed by REMAX ACA Realty
2015 19 Avenue
Bowden, T0M0K0
3 bed · 2 bath · 961 sq ft · House
Listed by RE/MAX House of Real Estate
MLS® Number: A2351445 · 37 days on market
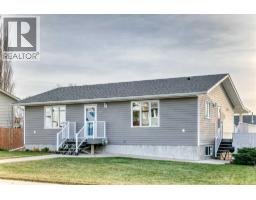
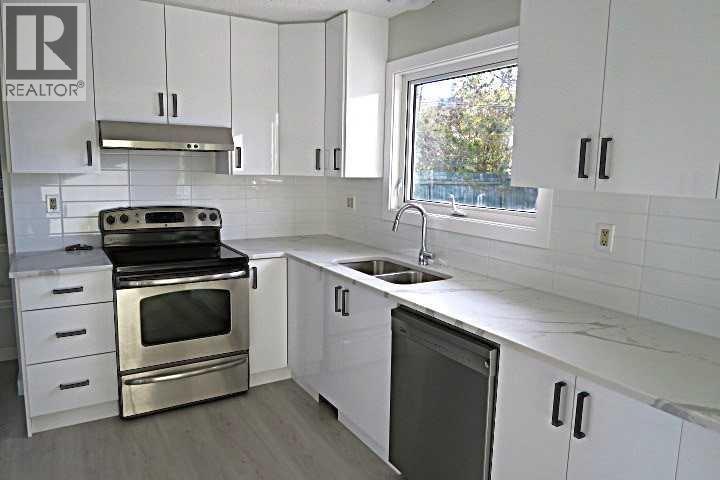
BI-LEVEL THREE BEDROOMS TOTAL . ***** SEPARATE EXTERIOR COVERED REAR ENTRY. *** DOUBLE DETACHED GARAGE****EXTENSIVELY RENOVATED****Stunning NEW TALL White kitchen Cabinets with QUARTZ COUNTER TOP accented with STAINLESS STEEL APPLIANCES***Dining room with sliding doors to SOUTH deck. Living room with TILE surround feature fireplace . NEW vinyl plank flooring . Main bathroom with floor to ceiling TILE Tub surround ,Quartz Counter Top . BASEMENT FULLY DEVELOPED with BIG WINDOWS and SEPARATE Exterior Covered REAR ENTRY .BASEMENT has HUGE Family room ,BIG Bedroom, FULL BATHROOM with LARGE TILED SHOWER .BIG Laundry/Flex room with TILE Flooring . PRIVATE FULLY FENCED SOUTH BACKYARD . BIG Double Detached Garage . Ready to just move in and enjoy . (id:67937)
| Property type | Single Family, House |
|---|---|
| Ownership | Freehold |
| Year built | 1979 |
| Bedrooms | 2 above grade, 1 below |
| Half baths | 0 |
| Living area | 961 sq ft |
| Price per sq ft | $416 |
| Days on market | 37 |
| Lot size | 6,000 square feet |
| Basement | Finished, Full, Separate entrance, Walk-up |
| Parking | 2 (Detached Garage) |
| Heating | Forced air |
| Cooling | None |
| Flooring | Tile, Carpeted, Vinyl Plank |
| Foundation | Poured Concrete |
| Fireplaces | 1 |
| Appliances | Washer, Refrigerator, Dishwasher, Stove, Dryer, Hood Fan, Garage door opener |
| Features | Back lane |
| Fencing | Fence |
| Property tax | $2,506 (2026) |
| Zoning | R1 |
| Level | Room | Size |
|---|---|---|
| Main level | Living room | 13.58 Ft x 17.25 Ft |
| Main level | Dining room | 9.92 Ft x 8.50 Ft |
| Main level | Bedroom | 9.50 Ft x 11.08 Ft |
| Basement | Family room | 12.58 Ft x 17.42 Ft |
| Basement | 3pc Bathroom | |
| Main level | Kitchen | 9.50 Ft x 10.58 Ft |
| Main level | 4pc Bathroom | |
| Main level | Primary Bedroom | 10.00 Ft x 13.00 Ft |
| Basement | Bedroom | 12.50 Ft x 12.33 Ft |
| Basement | Other | 9.50 Ft x 18.08 Ft |
A rough guide only. Put in the rate your lender quotes you. Leaves out property tax and, under 20% down, mortgage insurance.
Listed by RE/MAX House of Real Estate. Listing data from the Calgary Real Estate Board, supplied by CREA’s DDF®. Last updated Nov 22, 2026.
50 photos 
This website is operated by Rich Baldy, REALTOR®, CIR Realty, #100, 707 10 Avenue SW, Calgary, AB T2R 0B3, office 403-294-1500. Rich is a member of The Canadian Real Estate Association.
REALTOR®, REALTORS®, and the REALTOR® logo are certification marks that are owned by REALTOR® Canada Inc. and licensed exclusively to The Canadian Real Estate Association (CREA). These certification marks identify real estate professionals who are members of CREA and who must abide by CREA’s By-Laws, Rules, and the REALTOR® Code. The MLS® trademark and the MLS® logo are owned by CREA and identify the quality of services provided by real estate professionals who are members of CREA.
By using this site you agree to its Terms of Use.