 41 photos
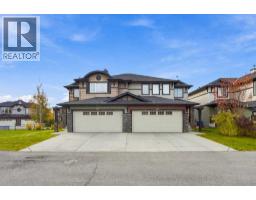
$584,900
121 Springmere Grove
Westmere, Chestermere
3 bd · 4 ba · 1,733 sq ft
Listed by RE/MAX Real Estate (Mountain View)
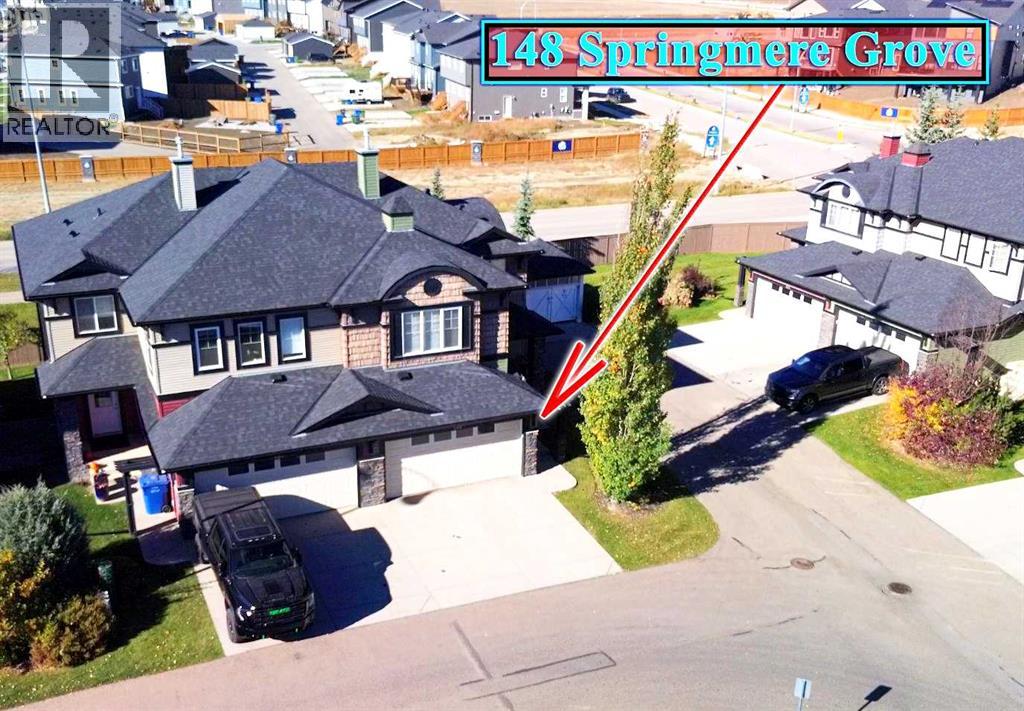
148 SPRINGMERE Grove
Westmere, Chestermere, T1X0B5
3 bed · 3 bath · 2,194 sq ft · Duplex
Listed by Stonemere Real Estate Solutions
MLS® Number: A2351191 · 36 days on market
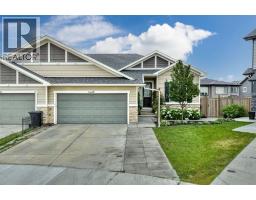
Welcome to 148 Springmere Grove! Busy life!!?? Sell the lawnmower and snow shovel!! The monthly condo fee covers lawn maintenance, snow removal along with exterior maintenance such as roof shingles, and deck replacement!! With over 2,190 sq. ft. above grade, three bedrooms and a double attached garage, this end-unit townhome offers a spacious layout with both a main floor office and an upstairs bonus room. A covered front porch leads into a generous foyer, while arched openings frame the office and hardwood flooring continues through the main living areas. The kitchen features rich wood cabinetry, GRANITE countertops and a corner pantry, with an expansive raised breakfast bar offering space for casual meals or visiting with guests. The open layout connects the kitchen to a spacious living room centred around a stone-faced gas fireplace, where large rear and side windows bring in plenty of natural light. The adjoining dining area opens directly onto the rear deck, making outdoor meals easy. A laundry/mudroom with access to the attached garage and a two-piece bathroom complete the main floor. Upstairs, the large bonus room provides a comfortable second living area with plenty of room to gather and relax. The primary bedroom features a spacious five-piece ensuite with two separate vanities, a corner soaker tub, a separate shower and an enclosed toilet area. Two additional bedrooms, each with windows on two sides, and a four-piece main bathroom complete the upper floor. Three large windows bring natural light into the unfinished basement, offering excellent potential for future development and additional living space. Its open layout also provides ample storage while you plan your next steps. Central air conditioning keeps the home comfortable through the summer, and the rear deck offers room for a dining set and barbecue. Stairs lead down to the lawn, where established garden beds and mature greenery add to the outdoor setting. (id:67937)
| Property type | Single Family, Duplex |
|---|---|
| Ownership | Freehold |
| Year built | 2007 |
| Storeys | 2 |
| Bedrooms | 3 above grade, 0 below |
| Half baths | 1 |
| Living area | 2,194 sq ft |
| Price per sq ft | $251 |
| Days on market | 36 |
| Lot size | 273.95 square meters |
| Basement | Unfinished, Full |
| Parking | 4 (Attached Garage) |
| Heating | Central heating |
| Cooling | Central air conditioning |
| Flooring | Hardwood, Carpeted |
| Construction | Wood frame |
| Foundation | Poured Concrete |
| Fireplaces | 1 |
| Appliances | Washer, Refrigerator, Dishwasher, Stove, Dryer, Microwave Range Hood Combo, Window Coverings, Garage door opener |
| Features | No neighbours behind, Closet Organizers, No Animal Home, No Smoking Home, Parking |
| Fencing | Not fenced |
| View | View |
| Condo / HOA fee | $464.57 monthly |
| Property tax | $3,425 (2026) |
| Zoning | R-2 |
| Level | Room | Size |
|---|---|---|
| Main level | Other | 8.33 Ft x 8.33 Ft |
| Main level | 2pc Bathroom | 5.67 Ft x 5.17 Ft |
| Main level | Dining room | 10.00 Ft x 6.75 Ft |
| Main level | Kitchen | 12.25 Ft x 12.33 Ft |
| Main level | Living room | 13.75 Ft x 15.25 Ft |
| Main level | Office | 8.92 Ft x 11.33 Ft |
| Main level | Pantry | 4.00 Ft x 4.33 Ft |
| Main level | Laundry room | 9.42 Ft x 8.00 Ft |
| Main level | Other | 5.67 Ft x 8.58 Ft |
| Upper Level | Bonus Room | 17.92 Ft x 14.58 Ft |
| Upper Level | Primary Bedroom | 11.92 Ft x 16.00 Ft |
| Upper Level | 5pc Bathroom | 12.00 Ft x 9.58 Ft |
| Upper Level | 4pc Bathroom | 4.92 Ft x 11.08 Ft |
| Upper Level | Bedroom | 11.08 Ft x 10.92 Ft |
| Upper Level | Bedroom | 11.08 Ft x 10.58 Ft |
From the duplex listings on this site today. What homes actually sold for is a better guide: ask Rich for recent sales.
A rough guide only. Put in the rate your lender quotes you. Leaves out property tax, the condo fee and, under 20% down, mortgage insurance.
Listed by Stonemere Real Estate Solutions. Listing data from the Calgary Real Estate Board, supplied by CREA’s DDF®. Last updated Nov 21, 2026.
41 photos 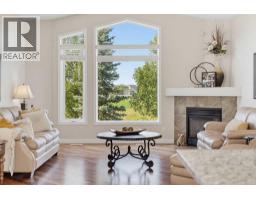 50 photos
 50 photos
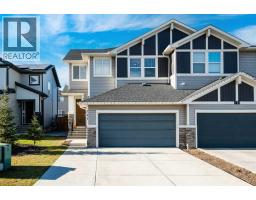 New · 2d ago 42 photos
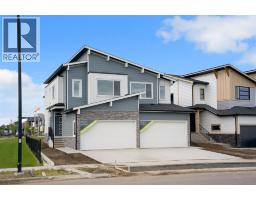 Price drop $25K 42 photos
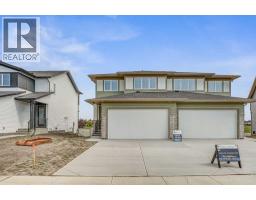 31 photos

This website is operated by Rich Baldy, REALTOR®, CIR Realty, #100, 707 10 Avenue SW, Calgary, AB T2R 0B3, office 403-294-1500. Rich is a member of The Canadian Real Estate Association.
REALTOR®, REALTORS®, and the REALTOR® logo are certification marks that are owned by REALTOR® Canada Inc. and licensed exclusively to The Canadian Real Estate Association (CREA). These certification marks identify real estate professionals who are members of CREA and who must abide by CREA’s By-Laws, Rules, and the REALTOR® Code. The MLS® trademark and the MLS® logo are owned by CREA and identify the quality of services provided by real estate professionals who are members of CREA.
By using this site you agree to its Terms of Use.