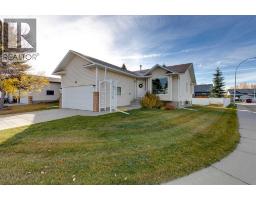
 49 photos
$505,000
39 Woodside Close NW
Woodside, Airdrie
2 bd · 3 ba · 1,176 sq ft
Listed by The Real Estate District
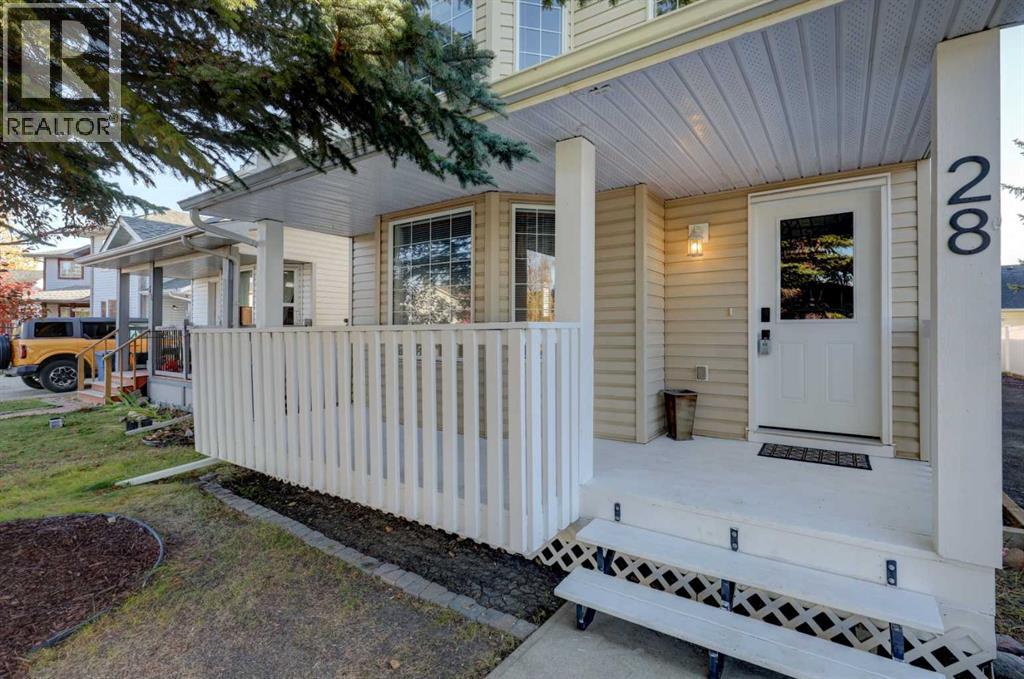
28 Woodside Circle NW
Woodside, Airdrie, T4B2H8
3 bed · 2 bath · 1,326 sq ft · House
Listed by MaxWell Capital Realty
MLS® Number: A2351886 · 36 days on market
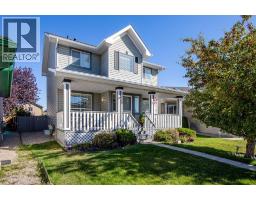
Step into a world where comfort meets charm, nestled within the desirable community of Woodside, NW Airdrie. This delightful two-storey detached house, embracing an architectural style that exudes warmth, welcomes you with its inviting front porch and meticulously landscaped backyard, offering a tranquil haven for relaxation and enjoyment. Inside, discover a thoughtfully designed living space spanning 1326.48 square feet, beautifully divided between 669.94 square feet finished above grade and 656.54 square feet finished upstairs. Three bedrooms provide restful retreats, complemented by one full bathroom and one convenient half bathroom, ensuring ease and functionality for your household. Hardwood, laminate, and carpet flooring create inviting surfaces throughout, while thoughtfully selected interior features add character and personality. Laundry day becomes less daunting with the dedicated laundry area located within the unfinished full basement. Outside, ample parking awaits with five spaces, including a parking pad, eliminating any concerns about visitors. Enjoy leisurely evenings with friends and family as you admire your low maintenance landscape, which offers both beauty and simplicity. With sidewalks, street lights, golf, shopping nearby, and an absence of any back lane, this property seamlessly blends convenience and serenity. (id:67937)
| Property type | Single Family, House |
|---|---|
| Ownership | Freehold |
| Year built | 1993 |
| Storeys | 2 |
| Bedrooms | 3 above grade, 0 below |
| Half baths | 1 |
| Living area | 1,326 sq ft |
| Price per sq ft | $347 |
| Days on market | 36 |
| Lot size | 4,230 square feet |
| Basement | Unfinished, Full |
| Parking | 5 (Parking Pad, Other) |
| Heating | Forced air, Natural gas |
| Cooling | None |
| Flooring | Hardwood, Carpeted, Vinyl |
| Construction | Wood frame |
| Foundation | Poured Concrete |
| Appliances | Washer, Refrigerator, Range - Electric, Dishwasher, Dryer, Microwave, Freezer |
| Features | See remarks |
| Fencing | Fence |
| Property tax | $2,857 (2026) |
| Zoning | R1 |
| Level | Room | Size |
|---|---|---|
| Main level | 2pc Bathroom | 4.58 Ft x 6.58 Ft |
| Main level | Dining room | 8.00 Ft x 15.17 Ft |
| Main level | Foyer | 7.67 Ft x 3.75 Ft |
| Main level | Kitchen | 11.42 Ft x 13.83 Ft |
| Main level | Living room | 14.75 Ft x 15.17 Ft |
| Main level | Other | 5.92 Ft x 20.08 Ft |
| Second level | 4pc Bathroom | 4.92 Ft x 9.33 Ft |
| Second level | Bedroom | 4.92 Ft x 9.25 Ft |
| Second level | Bedroom | 12.58 Ft x 9.33 Ft |
| Second level | Primary Bedroom | 14.33 Ft x 15.08 Ft |
| Second level | Other | 9.42 Ft x 3.50 Ft |
From the house listings on this site today. What homes actually sold for is a better guide: ask Rich for recent sales.
A rough guide only. Put in the rate your lender quotes you. Leaves out property tax and, under 20% down, mortgage insurance.
Listed by MaxWell Capital Realty. Listing data from the Calgary Real Estate Board, supplied by CREA’s DDF®. Last updated Nov 21, 2026.
49 photos  45 photos
 New · 22h ago 33 photos
 Price drop $9.1K 44 photos
 37 photos
 50 photos

This website is operated by Rich Baldy, REALTOR®, CIR Realty, #100, 707 10 Avenue SW, Calgary, AB T2R 0B3, office 403-294-1500. Rich is a member of The Canadian Real Estate Association.
REALTOR®, REALTORS®, and the REALTOR® logo are certification marks that are owned by REALTOR® Canada Inc. and licensed exclusively to The Canadian Real Estate Association (CREA). These certification marks identify real estate professionals who are members of CREA and who must abide by CREA’s By-Laws, Rules, and the REALTOR® Code. The MLS® trademark and the MLS® logo are owned by CREA and identify the quality of services provided by real estate professionals who are members of CREA.
By using this site you agree to its Terms of Use.