 48 photos
$589,900
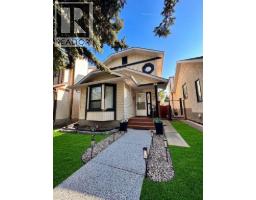
276 Taralake Terrace NE
Taradale, Calgary
3 bd · 3 ba · 1,720 sq ft
Listed by Grand Realty
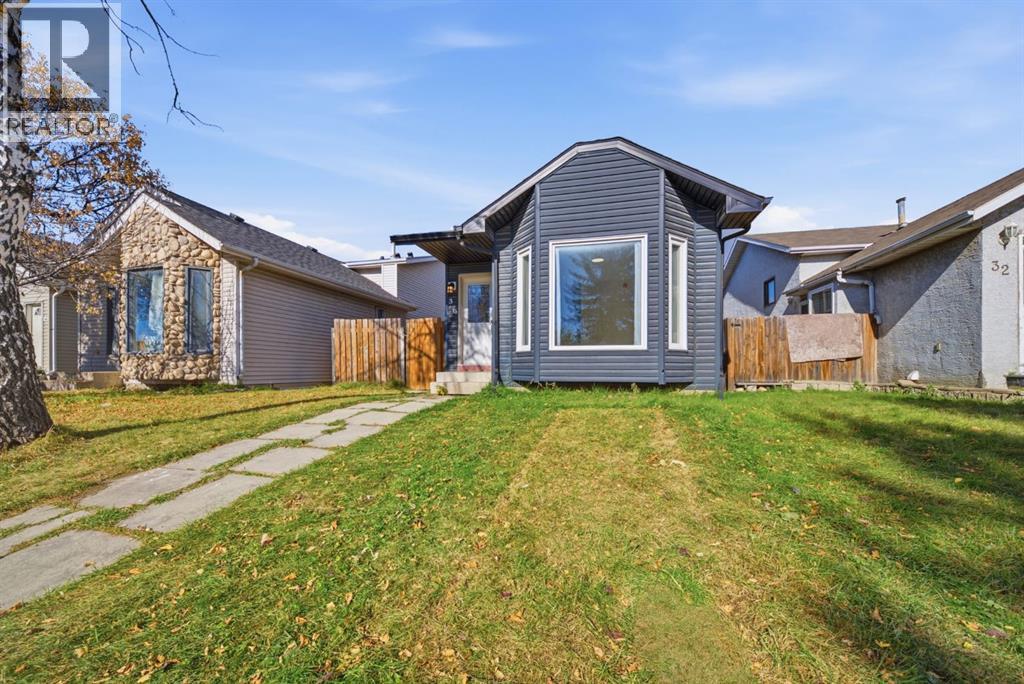
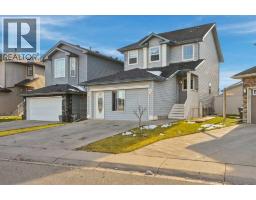
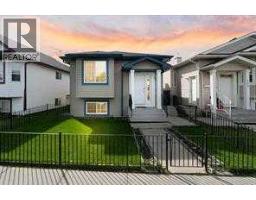
36 Taradale Close NE
Taradale, Calgary, T3J3E5
4 bed · 2 bath · 983 sq ft · House
Listed by Real Estate Professionals Inc.
MLS® Number: A2352868 · 35 days on market
Welcome to this beautifully renovated 4-level split home in the established community of Taradale! Offering a total 4 bedrooms, 2 full bathrooms, and a thoughtfully designed layout, this property is perfect for families, multi-generational living, or buyers looking for additional living space.The main level features a bright and spacious living area, 2 generously sized bedrooms, a full bathroom, and a fully renovated kitchen complete with stainless steel appliances. Extensive upgrades throughout the home include brand-new flooring, baseboards, and fresh paint, creating a modern and inviting atmosphere.The lower levels feature a 2-bedroom illegal basement suite with a separate entrance, offering added privacy and flexibility. This space includes a generously sized kitchen with an island, stainless steel appliances, and ample cabinetry. The spacious living area provides plenty of room for relaxation or entertaining, while the updated full bathroom features a glass-enclosed stand-up shower.Completing this property is a double detached garage at the rear, currently under construction.Situated in the family-friendly community of Taradale, this home offers a fantastic combination of modern upgrades, functional living spaces, and versatility. Whether you're looking for a beautifully updated family home or additional space for extended family, this property has plenty to offer. Don't miss this opportunity. Book your private showing today! (id:67937)
| Property type | Single Family, House |
|---|---|
| Ownership | Freehold |
| Year built | 1989 |
| Bedrooms | 2 above grade, 2 below |
| Half baths | 0 |
| Living area | 983 sq ft |
| Price per sq ft | $610 |
| Days on market | 35 |
| Lot size | 307 square meters |
| Basement | Finished, Full, Separate entrance, Walk-up, Suite |
| Parking | 4 (Detached Garage) |
| Heating | Forced air |
| Cooling | None |
| Flooring | Ceramic Tile, Vinyl Plank |
| Construction | Wood frame |
| Foundation | Poured Concrete |
| Appliances | Refrigerator, Dishwasher, Stove, Microwave Range Hood Combo, Washer & Dryer |
| Features | Back lane, PVC window, No Animal Home, No Smoking Home |
| Fencing | Fence |
| Property tax | $3,175 (2026) |
| Zoning | R-2 |
| Level | Room | Size |
|---|---|---|
| Main level | Living room | 14.50 Ft x 12.25 Ft |
| Main level | Dining room | 10.75 Ft x 10.75 Ft |
| Main level | Kitchen | 10.42 Ft x 7.75 Ft |
| Upper Level | 4pc Bathroom | 4.92 Ft x 9.00 Ft |
| Upper Level | Bedroom | 9.92 Ft x 13.25 Ft |
| Upper Level | Primary Bedroom | 13.50 Ft x 14.67 Ft |
| Unknown | Bedroom | 12.75 Ft x 7.67 Ft |
| Unknown | Bedroom | 12.75 Ft x 7.75 Ft |
| Unknown | Kitchen | 13.42 Ft x 8.42 Ft |
| Unknown | 3pc Bathroom | 7.83 Ft x 4.58 Ft |
| Unknown | Living room | 14.50 Ft x 15.92 Ft |
From the house listings on this site today. What homes actually sold for is a better guide: ask Rich for recent sales.
A rough guide only. Put in the rate your lender quotes you. Leaves out property tax and, under 20% down, mortgage insurance.
Listed by Real Estate Professionals Inc.. Listing data from the Calgary Real Estate Board, supplied by CREA’s DDF®. Last updated Oct 16, 2026.
48 photos  New · 5d ago 10 photos
 50 photos
 26 photos
 42 photos
 34 photos

This website is operated by Rich Baldy, REALTOR®, CIR Realty, #100, 707 10 Avenue SW, Calgary, AB T2R 0B3, office 403-294-1500. Rich is a member of The Canadian Real Estate Association.
REALTOR®, REALTORS®, and the REALTOR® logo are certification marks that are owned by REALTOR® Canada Inc. and licensed exclusively to The Canadian Real Estate Association (CREA). These certification marks identify real estate professionals who are members of CREA and who must abide by CREA’s By-Laws, Rules, and the REALTOR® Code. The MLS® trademark and the MLS® logo are owned by CREA and identify the quality of services provided by real estate professionals who are members of CREA.
By using this site you agree to its Terms of Use.