 46 photos
$739,000
118 Yorkstone Villas SW
Yorkville, Calgary
4 bd · 4 ba · 1,931 sq ft
Listed by RE/MAX Complete Realty
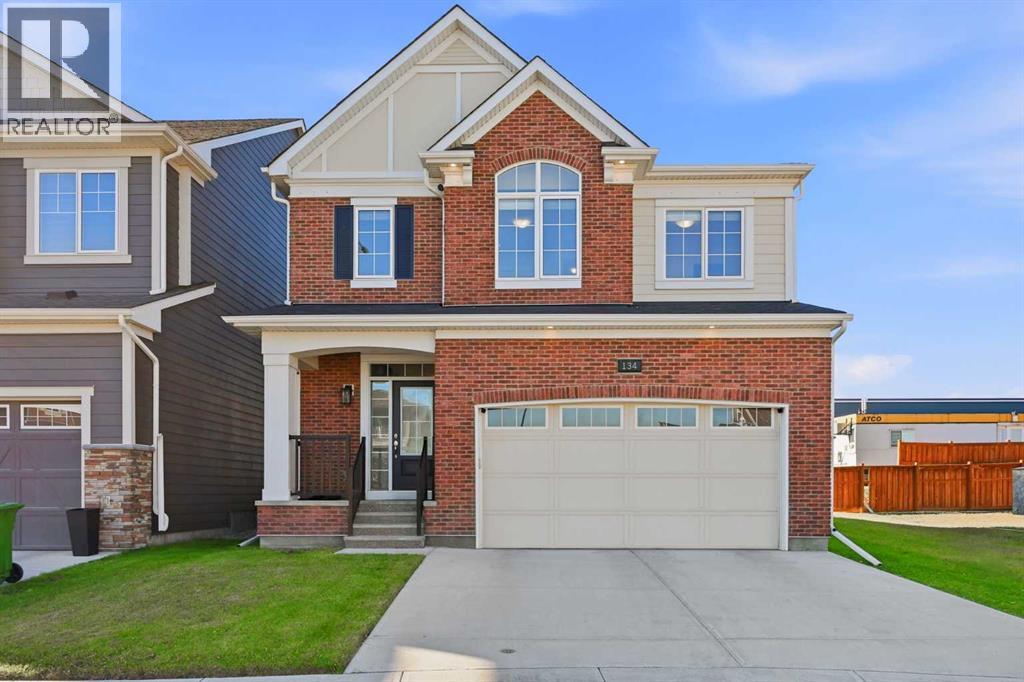
134 Yorkstone Way SW
Yorkville, Calgary, T2X4S2
4 bed · 4 bath · 2,136 sq ft · House
Listed by RE/MAX House of Real Estate
MLS® Number: A2352398 · 35 days on market
Welcome to this exceptional two-storey home in the sought-after community of Yorkville, where contemporary design, spacious interiors, and an incredible backyard setting on an oversized pie shaped lot come together to create the perfect family home. Offering over 2,136 sq. ft. of above-grade living space, plus nearly 804 sq. ft. of fully developed basement space, this beautifully appointed property provides an ideal balance of functionality, comfort, and room to grow. Step inside to discover a bright, open-concept main floor thoughtfully designed to maximize natural light and create an inviting atmosphere for everyday living and entertaining. The spacious kitchen serves as the heart of the home, featuring elegant beveled quartz countertops, under-cabinet lighting, beautiful stainless steel appliances, tile backsplash, a built-in microwave. The seamless flow between the kitchen, dining, and living areas creates an open and connected living experience, while the gas fireplace adds warmth, character, and a cozy ambiance to the main living space. Upstairs, you'll find three generously sized bedrooms, offering excellent flexibility for families, guests, or a dedicated home office. The spacious primary retreat provides a relaxing escape from the everyday, complete with a luxurious five-piece ensuite featuring a double vanity and ample space to unwind. A thoughtful combination of vinyl plank, ceramic tile, and carpet flooring adds visual appeal and practicality throughout the home. Additional features include vinyl windows, central air conditioning, convenient closet organizers, and ample storage to help keep daily life organized. The fully developed basement extends the home's versatility, offering valuable additional living space that can easily accommodate a recreation room, home theatre, fitness area, or play space for the family. One of the standout features of this property is the west-facing backyard, offering beautiful, open views across neighbouring farmers' field s. Beyond the immediate yard, the expansive rural landscape creates a wonderful sense of openness and privacy, providing a refreshing contrast to the surrounding urban setting and appreciate the changing scenery throughout the seasons. The western exposure also offers the opportunity to enjoy afternoon sunshine and beautiful evening sunsets, making the backyard an inviting place to unwind after a long day. Completing the property is a double attached garage, a welcoming front porch, and a landscaped lot that adds to the home's curb appeal. Ideally situated in Yorkville, you'll enjoy convenient access to nearby schools, parks, playgrounds, shopping, and an extensive network of walking and biking paths. Sidewalks and street lighting further contribute to the community's welcoming atmosphere, making it easy to enjoy the neighborhood and its outdoor amenities. Book your showing and come on Buy! (id:67937)
| Property type | Single Family, House |
|---|---|
| Ownership | Freehold |
| Year built | 2020 |
| Storeys | 2 |
| Bedrooms | 3 above grade, 1 below |
| Half baths | 1 |
| Living area | 2,136 sq ft |
| Price per sq ft | $351 |
| Days on market | 35 |
| Lot size | 341 square meters |
| Basement | Finished, Full |
| Parking | 4 (Attached Garage) |
| Heating | Forced air |
| Cooling | Central air conditioning |
| Flooring | Carpeted, Ceramic Tile, Vinyl Plank |
| Construction | Wood frame |
| Foundation | Poured Concrete |
| Fireplaces | 1 |
| Appliances | Washer, Refrigerator, Gas stove(s), Dishwasher, Microwave, Hood Fan, Window Coverings, Garage door opener |
| Features | PVC window, No neighbours behind, Closet Organizers, No Animal Home, No Smoking Home, Level |
| Fencing | Partially fenced |
| View | View |
| Property tax | $5,309 (2026) |
| Zoning | R-G |
| Level | Room | Size |
|---|---|---|
| Main level | 2pc Bathroom | 5.75 Ft x 5.25 Ft |
| Main level | Dining room | 8.25 Ft x 14.00 Ft |
| Main level | Kitchen | 10.08 Ft x 14.00 Ft |
| Main level | Living room | 18.17 Ft x 14.75 Ft |
| Main level | Other | 7.33 Ft x 9.08 Ft |
| Upper Level | 5pc Bathroom | 11.42 Ft x 5.00 Ft |
| Upper Level | 5pc Bathroom | 12.17 Ft x 9.42 Ft |
| Upper Level | Bedroom | 12.08 Ft x 9.50 Ft |
| Upper Level | Bedroom | 13.33 Ft x 11.58 Ft |
| Upper Level | Bonus Room | 18.17 Ft x 10.25 Ft |
| Upper Level | Laundry room | 9.75 Ft x 6.58 Ft |
| Upper Level | Primary Bedroom | 20.17 Ft x 13.00 Ft |
| Lower level | 4pc Bathroom | 4.92 Ft x 8.25 Ft |
| Lower level | Bedroom | 11.33 Ft x 10.00 Ft |
| Lower level | Recreational, Games room | 11.83 Ft x 16.92 Ft |
From the house listings on this site today. What homes actually sold for is a better guide: ask Rich for recent sales.
A rough guide only. Put in the rate your lender quotes you. Leaves out property tax and, under 20% down, mortgage insurance.
Listed by RE/MAX House of Real Estate. Listing data from the Calgary Real Estate Board, supplied by CREA’s DDF®. Last updated Oct 19, 2026.
46 photos  49 photos
 50 photos
 50 photos
 New · 1d ago 50 photos
 48 photos

This website is operated by Rich Baldy, REALTOR®, CIR Realty, #100, 707 10 Avenue SW, Calgary, AB T2R 0B3, office 403-294-1500. Rich is a member of The Canadian Real Estate Association.
REALTOR®, REALTORS®, and the REALTOR® logo are certification marks that are owned by REALTOR® Canada Inc. and licensed exclusively to The Canadian Real Estate Association (CREA). These certification marks identify real estate professionals who are members of CREA and who must abide by CREA’s By-Laws, Rules, and the REALTOR® Code. The MLS® trademark and the MLS® logo are owned by CREA and identify the quality of services provided by real estate professionals who are members of CREA.
By using this site you agree to its Terms of Use.