 33 photos
$349,999
12, 310 Brookmere Road SW
Braeside, Calgary
3 bd · 2 ba · 1,154 sq ft
Listed by Real Estate Professionals Inc.
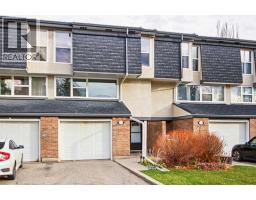
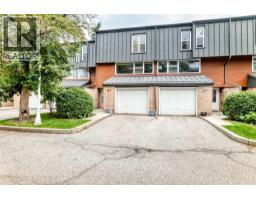
410 Brae Glen Crescent SW
Braeside, Calgary, T2W1B6
3 bed · 3 bath · 1,415 sq ft · Row / Townhouse
Listed by RE/MAX First
MLS® Number: A2351994 · 35 days on market
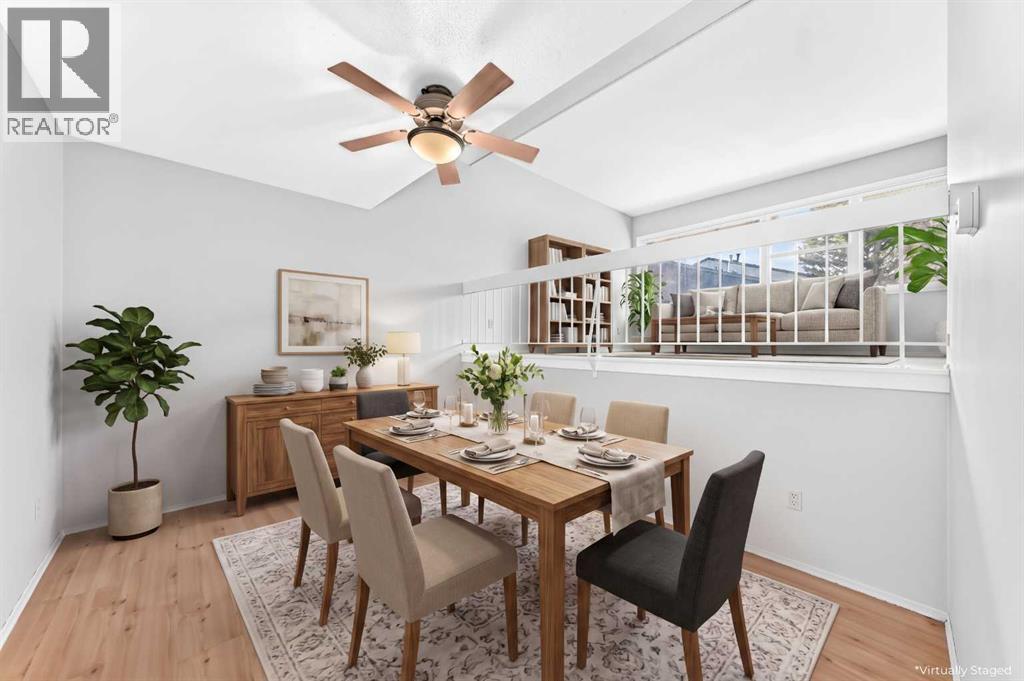
Price Improvement! Incredible 3 bedroom 3 bathroom townhome in wonderful Braeside – Welcome home to 410 Brae Glen Cres SW! Whether you’re a first-time homebuyer ready to step into the market or an investor searching for your next project, this home is packed with potential. This 5-level townhome offers expansive living space with a prime location near Southland Leisure Centre, Glenmore Reservoir, schools, parks, & shopping. Hardwood floors flow seamlessly throughout, complemented by carpeting and tile, creating an inviting ambiance throughout the home. The spacious kitchen is complete with ample cabinetry and backyard access with dining room adjacent – perfect for everyday living & entertaining. The living room is bright & open with additional family/recreation room on lower level. The upper levels feature 3 bedrooms and 2 bathrooms including one ensuite bathroom. Added features include 2-piece guest bathroom, lower laundry/utility room, attached garage, fully fenced pet friendly yard , ample visitor parking, and communal greenspace backing the unit. Book your viewing today! (id:67937)
| Property type | Single Family, Row / Townhouse |
|---|---|
| Ownership | Condo/Strata |
| Year built | 1972 |
| Bedrooms | 3 above grade, 0 below |
| Half baths | 2 |
| Living area | 1,415 sq ft |
| Price per sq ft | $247 |
| Days on market | 35 |
| Basement | Finished, Full |
| Parking | 2 (Attached Garage) |
| Heating | Central heating |
| Cooling | None |
| Flooring | Tile, Hardwood, Carpeted |
| Construction | Wood frame |
| Foundation | Poured Concrete |
| Appliances | Washer, Refrigerator, Stove, Dryer, Microwave, Hood Fan |
| Features | Cul-de-sac |
| Fencing | Fence |
| Condo / HOA fee | $575.00 monthly |
| Property tax | $2,673 (2026) |
| Zoning | M-CG |
| Level | Room | Size |
|---|---|---|
| Main level | Dining room | 11.83 Ft x 9.58 Ft |
| Main level | Kitchen | 12.58 Ft x 10.00 Ft |
| Main level | 2pc Bathroom | 5.75 Ft x 2.92 Ft |
| Main level | Other | 3.92 Ft x 6.42 Ft |
| Upper Level | Living room | 11.75 Ft x 19.25 Ft |
| Upper Level | 2pc Bathroom | 4.75 Ft x 8.08 Ft |
| Upper Level | Primary Bedroom | 16.00 Ft x 12.50 Ft |
| Upper Level | 4pc Bathroom | 8.08 Ft x 5.00 Ft |
| Upper Level | Bedroom | 15.83 Ft x 10.17 Ft |
| Upper Level | Bedroom | 12.42 Ft x 8.83 Ft |
| Lower level | Other | 10.42 Ft x 5.67 Ft |
| Lower level | Other | 5.50 Ft x 4.42 Ft |
| Lower level | Other | 6.33 Ft x 3.33 Ft |
| Basement | Family room | 18.67 Ft x 12.00 Ft |
| Basement | Other | 6.75 Ft x 14.83 Ft |
From the row / townhouse listings on this site today. What homes actually sold for is a better guide: ask Rich for recent sales.
A rough guide only. Put in the rate your lender quotes you. Leaves out property tax, the condo fee and, under 20% down, mortgage insurance.
Listed by RE/MAX First. Listing data from the Calgary Real Estate Board, supplied by CREA’s DDF®. Last updated Nov 21, 2026.
33 photos  50 photos
 36 photos
 38 photos
 47 photos
 17 photos

This website is operated by Rich Baldy, REALTOR®, CIR Realty, #100, 707 10 Avenue SW, Calgary, AB T2R 0B3, office 403-294-1500. Rich is a member of The Canadian Real Estate Association.
REALTOR®, REALTORS®, and the REALTOR® logo are certification marks that are owned by REALTOR® Canada Inc. and licensed exclusively to The Canadian Real Estate Association (CREA). These certification marks identify real estate professionals who are members of CREA and who must abide by CREA’s By-Laws, Rules, and the REALTOR® Code. The MLS® trademark and the MLS® logo are owned by CREA and identify the quality of services provided by real estate professionals who are members of CREA.
By using this site you agree to its Terms of Use.