 Price drop $49.1K 50 photos
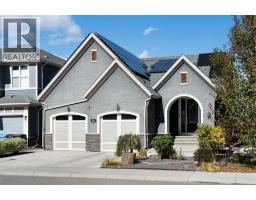
$1,499,900
63 Cranbrook Drive SE
Cranston, Calgary
4 bd · 3 ba · 3,104 sq ft
Listed by Royal LePage Benchmark
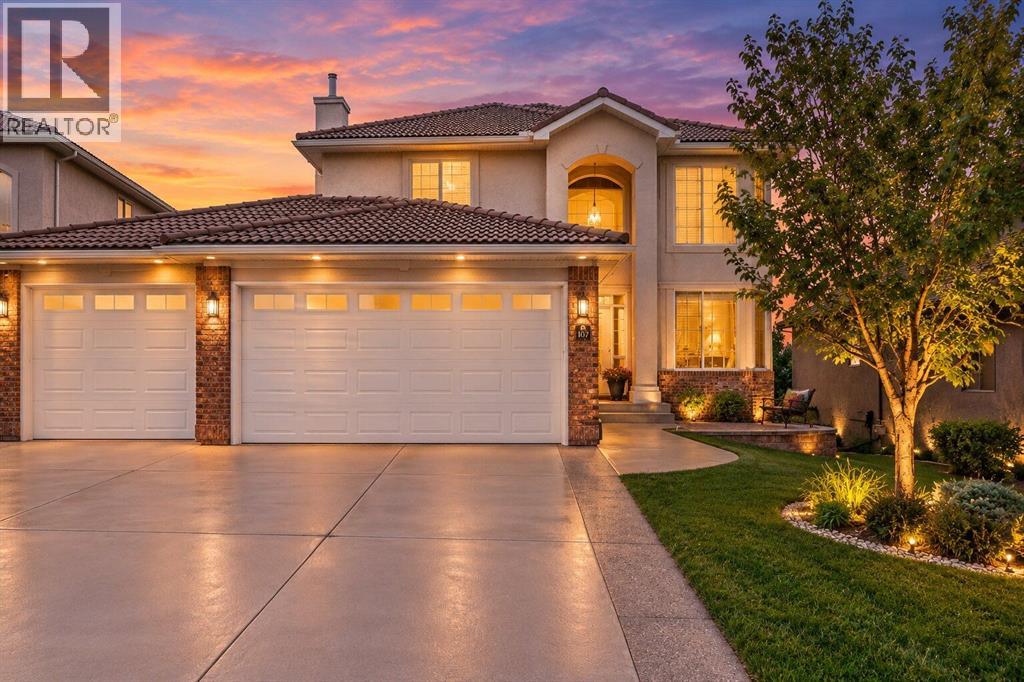
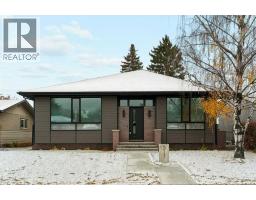
107 Arbour Vista Road NW
Arbour Lake, Calgary, T3G5G3
4 bed · 3 bath · 2,757 sq ft · House
Listed by URBAN-REALTY.ca
MLS® Number: A2352832 · 35 days on market
Elegantly situated on one of Arbour Lake’s most prestigious ridge locations, this exceptional custom-built residence offers a rare blend of timeless elegance, refined living, and breathtaking panoramic views of the Rocky Mountains, Canada Olympic Park, and downtown Calgary. A grand open-to-above foyer welcomes you into an impressive interior featuring a sunlit formal living room with expansive multi-level windows, a private main-floor office, a spacious family room, and a chef-inspired kitchen with a generous centre island, ideal for both everyday living and elegant entertaining. The upper level boasts four generously sized bedrooms, including a tranquil primary retreat designed for comfort and relaxation. An attached triple garage and a full, undeveloped walkout basement with direct access to expansive private grounds offer exceptional space and endless possibilities. Ideally located just moments from Arbour Lake, top-tier schools, Crowfoot Crossing, and convenient LRT access, this distinguished property presents an exceptional opportunity to experience elevated living in one of northwest Calgary’s most sought-after estate communities. (id:67937)
| Property type | Single Family, House |
|---|---|
| Ownership | Freehold |
| Year built | 2004 |
| Storeys | 2 |
| Bedrooms | 4 above grade, 0 below |
| Half baths | 1 |
| Living area | 2,757 sq ft |
| Price per sq ft | $544 |
| Days on market | 35 |
| Lot size | 631.84 square meters |
| Basement | Unfinished, Full, Walk out |
| Parking | 6 (Attached Garage) |
| Heating | Forced air, Natural gas |
| Cooling | Central air conditioning |
| Flooring | Hardwood, Carpeted, Ceramic Tile |
| Construction | Poured concrete |
| Foundation | Poured Concrete |
| Fireplaces | 1 |
| Appliances | Refrigerator, Cooktop - Electric, Dishwasher, Microwave, Oven - Built-In, Window Coverings, Washer & Dryer |
| Features | No neighbours behind, French door, No Animal Home, No Smoking Home |
| Fencing | Fence |
| Property tax | $9,177 (2026) |
| Zoning | R-C1 |
| Level | Room | Size |
|---|---|---|
| Main level | 2pc Bathroom | 6.00 Ft x 5.17 Ft |
| Main level | Other | 12.00 Ft x 15.92 Ft |
| Main level | Breakfast | 8.00 Ft x 9.92 Ft |
| Main level | Dining room | 9.92 Ft x 15.92 Ft |
| Main level | Family room | 15.17 Ft x 16.08 Ft |
| Main level | Foyer | 11.42 Ft x 18.25 Ft |
| Main level | Kitchen | 18.08 Ft x 18.92 Ft |
| Main level | Laundry room | 9.58 Ft x 8.75 Ft |
| Main level | Living room | 12.08 Ft x 10.50 Ft |
| Main level | Office | 11.08 Ft x 10.83 Ft |
| Second level | 5pc Bathroom | 7.58 Ft x 9.42 Ft |
| Second level | 5pc Bathroom | 10.08 Ft x 12.67 Ft |
| Second level | Bedroom | 11.33 Ft x 18.00 Ft |
| Second level | Bedroom | 10.42 Ft x 11.50 Ft |
| Second level | Bedroom | 9.25 Ft x 13.83 Ft |
| Second level | Primary Bedroom | 19.25 Ft x 15.25 Ft |
| Second level | Other | 15.25 Ft x 5.17 Ft |
From the house listings on this site today. What homes actually sold for is a better guide: ask Rich for recent sales.
A rough guide only. Put in the rate your lender quotes you. Leaves out property tax and, under 20% down, mortgage insurance.
Listed by URBAN-REALTY.ca. Listing data from the Calgary Real Estate Board, supplied by CREA’s DDF®. Last updated Oct 16, 2026.
Price drop $49.1K 50 photos  49 photos
 50 photos
 50 photos
 35 photos
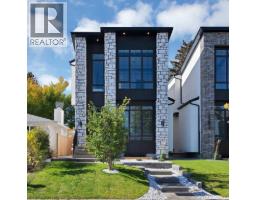 50 photos

This website is operated by Rich Baldy, REALTOR®, CIR Realty, #100, 707 10 Avenue SW, Calgary, AB T2R 0B3, office 403-294-1500. Rich is a member of The Canadian Real Estate Association.
REALTOR®, REALTORS®, and the REALTOR® logo are certification marks that are owned by REALTOR® Canada Inc. and licensed exclusively to The Canadian Real Estate Association (CREA). These certification marks identify real estate professionals who are members of CREA and who must abide by CREA’s By-Laws, Rules, and the REALTOR® Code. The MLS® trademark and the MLS® logo are owned by CREA and identify the quality of services provided by real estate professionals who are members of CREA.
By using this site you agree to its Terms of Use.