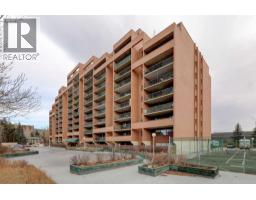
 34 photos
$200,000
815, 5204 Dalton Drive NW
Dalhousie, Calgary
2 bd · 1 ba · 860 sq ft
Listed by Homecare Realty Ltd.
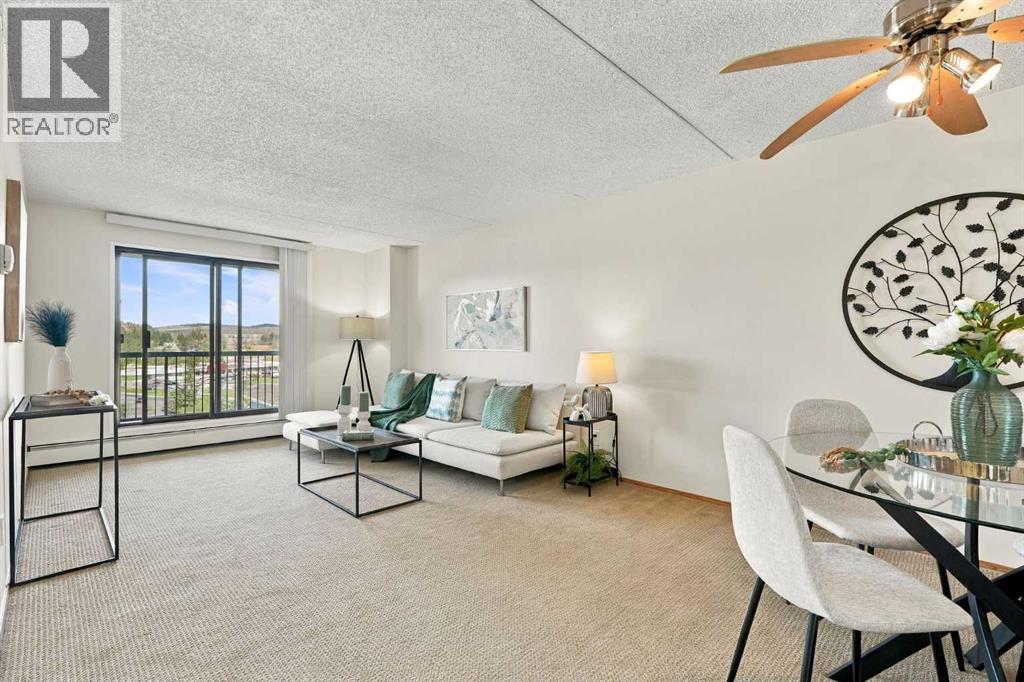
912, 5204 Dalton Drive NW
Dalhousie, Calgary, T3A3H1
2 bed · 1 bath · 866 sq ft · Apartment
Listed by Real Broker
MLS® Number: A2352621 · 35 days on market
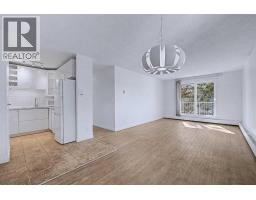
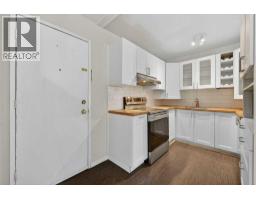
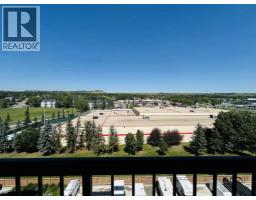
Welcome to Vista View in Dalhousie! Condo fees include heat, electricity, water and sewer, so you get outstanding value and predictable monthly costs. This move-in-ready 2-bedroom, 1-bathroom condo has been freshly painted, with new flooring in the kitchen and bathroom and professionally cleaned carpets. Enjoy gorgeous Nose Hill Park views from the large balcony. Includes one heated underground parking stall, with RV parking available for rent. The building offers a fitness room with dry sauna, tennis court, games room, library room with laundry, and regular social activities. The property manager is responsive, knowledgeable and genuinely helpful. Close to Northland Mall, shopping and transit, with easy access to Crowchild Trail and John Laurie Blvd. Ideal for downsizing, students, or anyone wanting easy living near amenities. Book your showing today! (id:67937)
| Property type | Single Family, Apartment |
|---|---|
| Ownership | Condo/Strata |
| Year built | 1981 |
| Storeys | 11 |
| Bedrooms | 2 above grade, 0 below |
| Half baths | 0 |
| Living area | 866 sq ft |
| Price per sq ft | $231 |
| Days on market | 35 |
| Parking | 1 (Underground) |
| Heating | Baseboard heaters |
| Cooling | None |
| Flooring | Carpeted, Linoleum |
| Appliances | Refrigerator, Oven - Electric, Dishwasher |
| Features | Elevator, No Animal Home, No Smoking Home, Parking |
| Condo / HOA fee | $595.80 monthly |
| Property tax | $1,612 (2026) |
| Zoning | M-H2 |
| Level | Room | Size |
|---|---|---|
| Main level | 4pc Bathroom | 4.92 Ft x 11.08 Ft |
| Main level | Other | 7.58 Ft x 20.25 Ft |
| Main level | Bedroom | 13.17 Ft x 8.00 Ft |
| Main level | Dining room | 9.42 Ft x 8.42 Ft |
| Main level | Other | 9.83 Ft x 15.75 Ft |
| Main level | Living room | 14.83 Ft x 11.42 Ft |
| Main level | Primary Bedroom | 13.00 Ft x 10.58 Ft |
| Main level | Storage | 3.75 Ft x 7.42 Ft |
From the apartment listings on this site today. What homes actually sold for is a better guide: ask Rich for recent sales.
A rough guide only. Put in the rate your lender quotes you. Leaves out property tax, the condo fee and, under 20% down, mortgage insurance.
Listed by Real Broker. Listing data from the Calgary Real Estate Board, supplied by CREA’s DDF®. Last updated Nov 15, 2026.
34 photos 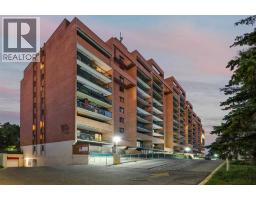 44 photos
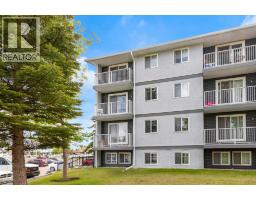 32 photos
 18 photos
 33 photos
 22 photos

This website is operated by Rich Baldy, REALTOR®, CIR Realty, #100, 707 10 Avenue SW, Calgary, AB T2R 0B3, office 403-294-1500. Rich is a member of The Canadian Real Estate Association.
REALTOR®, REALTORS®, and the REALTOR® logo are certification marks that are owned by REALTOR® Canada Inc. and licensed exclusively to The Canadian Real Estate Association (CREA). These certification marks identify real estate professionals who are members of CREA and who must abide by CREA’s By-Laws, Rules, and the REALTOR® Code. The MLS® trademark and the MLS® logo are owned by CREA and identify the quality of services provided by real estate professionals who are members of CREA.
By using this site you agree to its Terms of Use.