 36 photos
$599,900
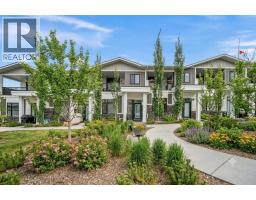
210 Crestbrook Common SW
Crestmont, Calgary
4 bd · 4 ba · 1,487 sq ft
Listed by Century 21 Bamber Realty LTD.
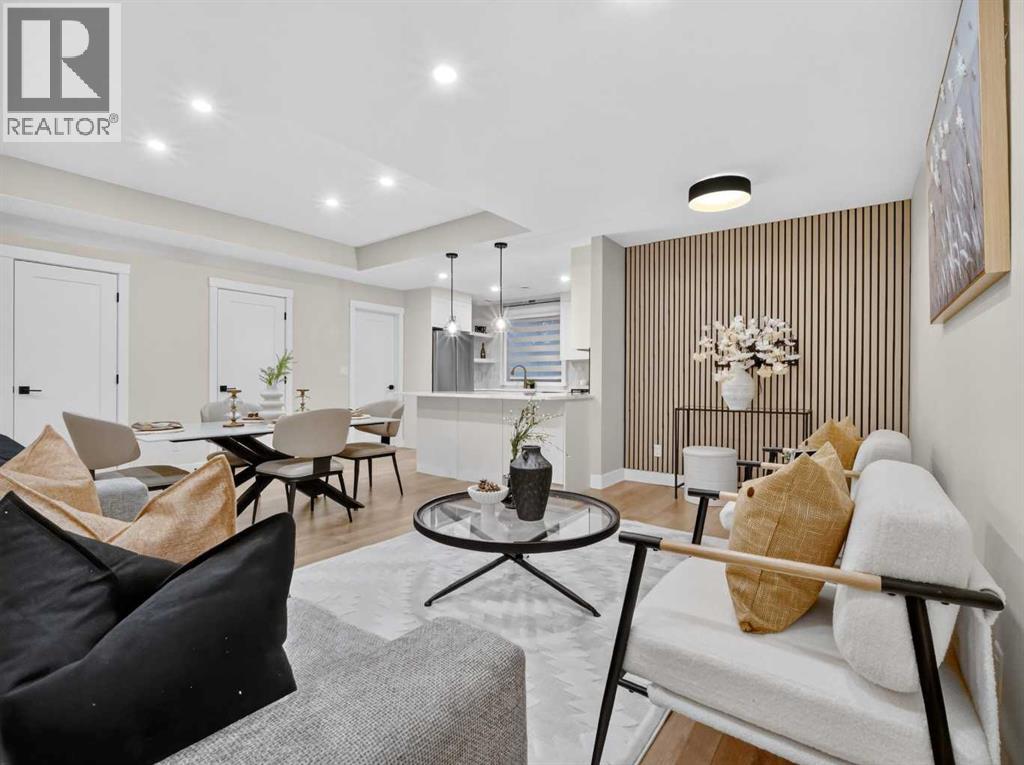
1931 62 Avenue SE
Ogden, Calgary, T2C0C1
4 bed · 4 bath · 1,524 sq ft · Row / Townhouse
Listed by RE/MAX Real Estate (Mountain View)
MLS® Number: A2352983 · 35 days on market
MODERN LIVING MEETS INCOME POTENTIAL — 2024-BUILT CORNER TOWNHOUSE! LIVE UPSTAIRS, EARN DOWNSTAIRS! Discover an exceptional opportunity to own this beautiful 2024-built corner-lot townhouse, offering the perfect combination of modern living, rental income, and excellent long-term investment potential! The spacious main residence features 3 BEDROOMS and a bright, generous living area, providing a comfortable and inviting space for everyday family living. Adding tremendous value is the 1 Bedroom plus den legal basement suite- currently TENANTED, offering immediate rental income potential to help offset mortgage payments.LOCATION IS EVERYTHING! Conveniently situated approximately 9–11 minutes from downtown Calgary under favourable driving conditions, this property also benefits from nearby bus routes connecting to downtown and easy access to Glenmore Trail and Deerfoot Trail. Its proximity to the planned GREEN LINE LRT STATION adds another exciting dimension to its future accessibility and long-term appeal.Families will appreciate the convenience of NEARBY PARKS, playgrounds, and established schools, including Banting and Best School, Sherwood School, and St. Bernadette School. Enjoy year-round recreation with Jack Setters Arena and Millican-Ogden Outdoor Pool just minutes away.Whether you’re a first-time homebuyer looking to supplement your mortgage with rental income, a growing family seeking a newer home, or an investor looking for a property with excellent long-term potential, this townhouse offers an outstanding combination of LOCATION, CONVENIENCE, MODERN COMFORT, AND INCOME OPPORTUNITY!ONE PROPERTY. TWO LIVING SPACES. A SMART INVESTMENT IN YOUR FUTURE! (id:67937)
| Property type | Single Family, Row / Townhouse |
|---|---|
| Ownership | Condo/Strata |
| Year built | 2024 |
| Storeys | 2 |
| Bedrooms | 3 above grade, 1 below |
| Half baths | 1 |
| Living area | 1,524 sq ft |
| Price per sq ft | $394 |
| Days on market | 35 |
| Basement | Finished, Full, Separate entrance, Suite |
| Parking | 1 (Detached Garage) |
| Heating | Forced air, Natural gas |
| Cooling | None |
| Flooring | Vinyl Plank |
| Construction | Wood frame |
| Foundation | Poured Concrete |
| Appliances | Washer, Refrigerator, Gas stove(s), Dishwasher, Dryer, Microwave Range Hood Combo |
| Features | Back lane, Parking |
| Fencing | Partially fenced |
| Condo / HOA fee | $324.00 monthly |
| Property tax | $4,435 (2026) |
| Zoning | R-CG |
| Level | Room | Size |
|---|---|---|
| Main level | Living room | 10.00 Ft x 10.75 Ft |
| Main level | Living room | 16.83 Ft x 9.08 Ft |
| Main level | Dining room | 13.00 Ft x 10.75 Ft |
| Main level | Kitchen | 10.33 Ft x 11.75 Ft |
| Main level | 2pc Bathroom | 7.17 Ft x 3.58 Ft |
| Upper Level | Primary Bedroom | 12.08 Ft x 13.83 Ft |
| Upper Level | 3pc Bathroom | 4.92 Ft x 9.33 Ft |
| Upper Level | Bedroom | 11.17 Ft x 10.50 Ft |
| Upper Level | Bedroom | 11.42 Ft x 9.75 Ft |
| Upper Level | 4pc Bathroom | 11.17 Ft x 4.92 Ft |
| Basement | Living room | 12.67 Ft x 17.67 Ft |
| Basement | Kitchen | 9.33 Ft x 10.25 Ft |
| Basement | Bedroom | 9.92 Ft x 11.33 Ft |
| Basement | 4pc Bathroom | 8.83 Ft x 4.92 Ft |
| Basement | Den | 9.92 Ft x 8.42 Ft |
| Basement | Furnace | 12.75 Ft x 4.83 Ft |
From the row / townhouse listings on this site today. What homes actually sold for is a better guide: ask Rich for recent sales.
A rough guide only. Put in the rate your lender quotes you. Leaves out property tax, the condo fee and, under 20% down, mortgage insurance.
Listed by RE/MAX Real Estate (Mountain View). Listing data from the Calgary Real Estate Board, supplied by CREA’s DDF®. Last updated Oct 23, 2026.
36 photos  35 photos
 48 photos
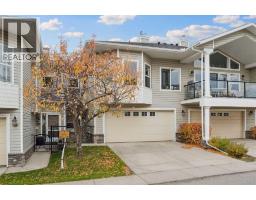 41 photos
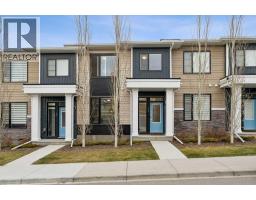 21 photos
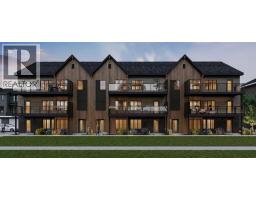 New · 4d ago 30 photos

This website is operated by Rich Baldy, REALTOR®, CIR Realty, #100, 707 10 Avenue SW, Calgary, AB T2R 0B3, office 403-294-1500. Rich is a member of The Canadian Real Estate Association.
REALTOR®, REALTORS®, and the REALTOR® logo are certification marks that are owned by REALTOR® Canada Inc. and licensed exclusively to The Canadian Real Estate Association (CREA). These certification marks identify real estate professionals who are members of CREA and who must abide by CREA’s By-Laws, Rules, and the REALTOR® Code. The MLS® trademark and the MLS® logo are owned by CREA and identify the quality of services provided by real estate professionals who are members of CREA.
By using this site you agree to its Terms of Use.