 44 photos
$715,000
624 Silvergrove Drive NW
Silver Springs, Calgary
4 bd · 3 ba · 1,288 sq ft
Listed by CIR Realty
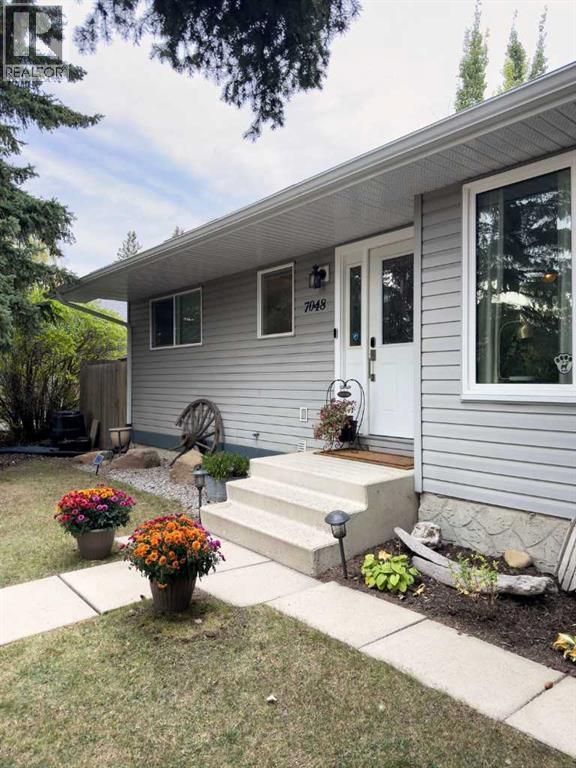
7048 61 Avenue NW
Silver Springs, Calgary, T3B3H8
4 bed · 3 bath · 1,152 sq ft · House
Listed by RE/MAX House of Real Estate
MLS® Number: A2352616 · 35 days on market
Comfortable, welcoming, and thoughtfully updated over the years with a wonderful backyard, and a neighbourhood you'll love calling home. This inviting Silver Springs bungalow offers a functional, open floor plan, updated living spaces, and plenty of room to grow. Hardwood floors run throughout the main living areas, where the living room, dining room, and kitchen flow easily together. A wood-burning fireplace adds warmth and character to the living room, while the updated kitchen features wood cabinetry, granite countertops, stainless steel appliances, an island, a breakfast bar and plenty of pantry storage. A lovely window overlooking the backyard brings in natural light and a view of the garden. The primary bedroom includes a walk-in closet and two-piece ensuite, while the second main-floor bedroom is perfect for a child's room, nursery, or home office. Downstairs, the fully developed basement offers even more room to spread out, with a spacious family room featuring a bar area with full-sized fridge, a media wall with abundant storage, and plenty of space for movie nights, a games table, or a children's play area. Two additional bedrooms and an updated bathroom with a steam shower make this level especially versatile for growing families or visiting guests. Outside, the beautifully landscaped backyard is a true highlight. Mature trees, established garden beds, inviting patio spaces, and a wonderful sense of privacy create a peaceful retreat for outdoor dining, summer evenings, and family fun. A double detached garage adds everyday convenience. And then there's the location! Silver Springs is one of NW Calgary's gems, loved for its mature trees, welcoming community, and fantastic amenities. Walk to St. Sylvester and Silver Springs schools, parks, playgrounds, baseball diamonds, and the popular Silver Springs Outdoor Pool. Explore the Bow River pathways by bike, enjoy shopping and dining at nearby Crowfoot Crossing, or take advantage of easy access to Stoney Trail for a quick escape to the mountains. A wonderful opportunity to enjoy a relaxed lifestyle in a neighbourhood where families love to put down roots! (id:67937)
| Property type | Single Family, House |
|---|---|
| Ownership | Freehold |
| Year built | 1973 |
| Storeys | 1 |
| Bedrooms | 2 above grade, 2 below |
| Half baths | 1 |
| Living area | 1,152 sq ft |
| Price per sq ft | $638 |
| Days on market | 35 |
| Lot size | 559 square meters |
| Basement | Finished, Full |
| Parking | 2 (Detached Garage, Oversize) |
| Heating | Forced air, Natural gas |
| Cooling | None |
| Flooring | Tile, Hardwood, Laminate |
| Construction | Wood frame |
| Foundation | Poured Concrete |
| Fireplaces | 1 |
| Appliances | Refrigerator, Dishwasher, Stove, Microwave Range Hood Combo, Window Coverings, Garage door opener |
| Fencing | Fence |
| Property tax | $5,103 (2026) |
| Zoning | R-C1 |
| Level | Room | Size |
|---|---|---|
| Main level | Foyer | 7.58 Ft x 5.75 Ft |
| Main level | Kitchen | 16.00 Ft x 11.00 Ft |
| Main level | Dining room | 8.75 Ft x 9.50 Ft |
| Main level | Living room | 13.00 Ft x 15.67 Ft |
| Main level | Other | 6.75 Ft x 3.00 Ft |
| Main level | 2pc Bathroom | 4.50 Ft x 5.00 Ft |
| Main level | Primary Bedroom | 16.33 Ft x 12.00 Ft |
| Main level | Other | 10.58 Ft x 9.00 Ft |
| Main level | Bedroom | 8.25 Ft x 9.00 Ft |
| Main level | 4pc Bathroom | 8.00 Ft x 5.00 Ft |
| Basement | Family room | 20.08 Ft x 14.00 Ft |
| Basement | Laundry room | 6.33 Ft x 12.75 Ft |
| Basement | Storage | 4.25 Ft x 9.17 Ft |
| Basement | 4pc Bathroom | 8.08 Ft x 9.42 Ft |
| Basement | Bedroom | 12.83 Ft x 10.33 Ft |
| Basement | Bedroom | 12.58 Ft x 13.42 Ft |
From the house listings on this site today. What homes actually sold for is a better guide: ask Rich for recent sales.
A rough guide only. Put in the rate your lender quotes you. Leaves out property tax and, under 20% down, mortgage insurance.
Listed by RE/MAX House of Real Estate. Listing data from the Calgary Real Estate Board, supplied by CREA’s DDF®. Last updated Oct 30, 2026.
44 photos  28 photos
 50 photos
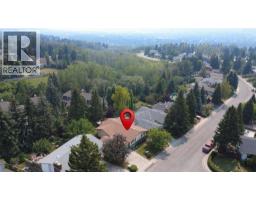 46 photos
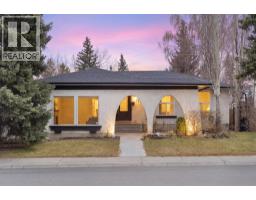 New · 2d ago 49 photos
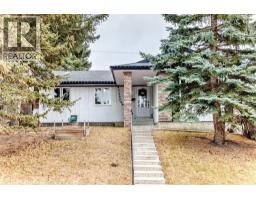 New · 2d ago 32 photos

This website is operated by Rich Baldy, REALTOR®, CIR Realty, #100, 707 10 Avenue SW, Calgary, AB T2R 0B3, office 403-294-1500. Rich is a member of The Canadian Real Estate Association.
REALTOR®, REALTORS®, and the REALTOR® logo are certification marks that are owned by REALTOR® Canada Inc. and licensed exclusively to The Canadian Real Estate Association (CREA). These certification marks identify real estate professionals who are members of CREA and who must abide by CREA’s By-Laws, Rules, and the REALTOR® Code. The MLS® trademark and the MLS® logo are owned by CREA and identify the quality of services provided by real estate professionals who are members of CREA.
By using this site you agree to its Terms of Use.